Floor Joists: 2x8 Floor Joists @ 16" OC
Side Wall Height: 8.5' Flat Ceiling Throughout
Door Locks: Black Thumb Dead Bolt Exterior Door Hardware
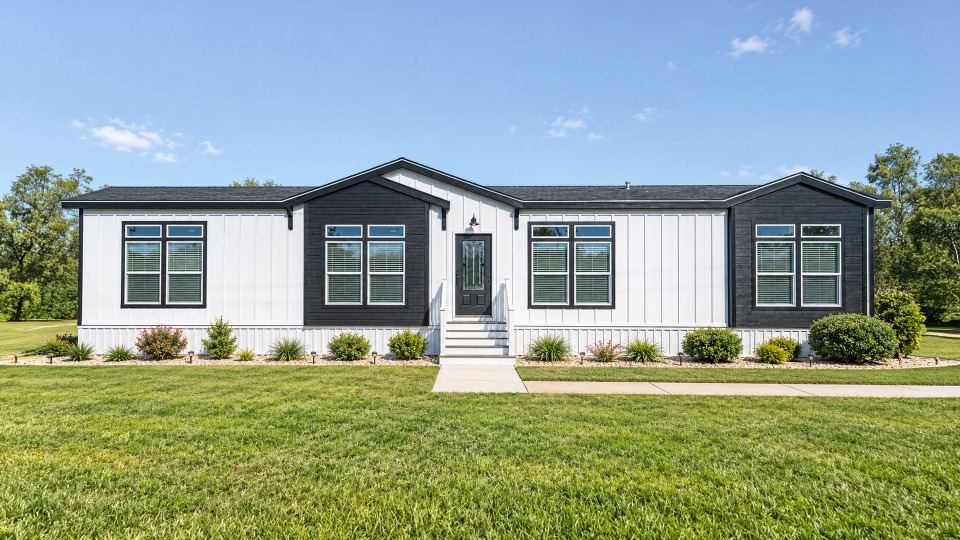
Dormer: 2nd Dormer and 3 Brackets
Front Door: 3/4 Glass Black Front Door
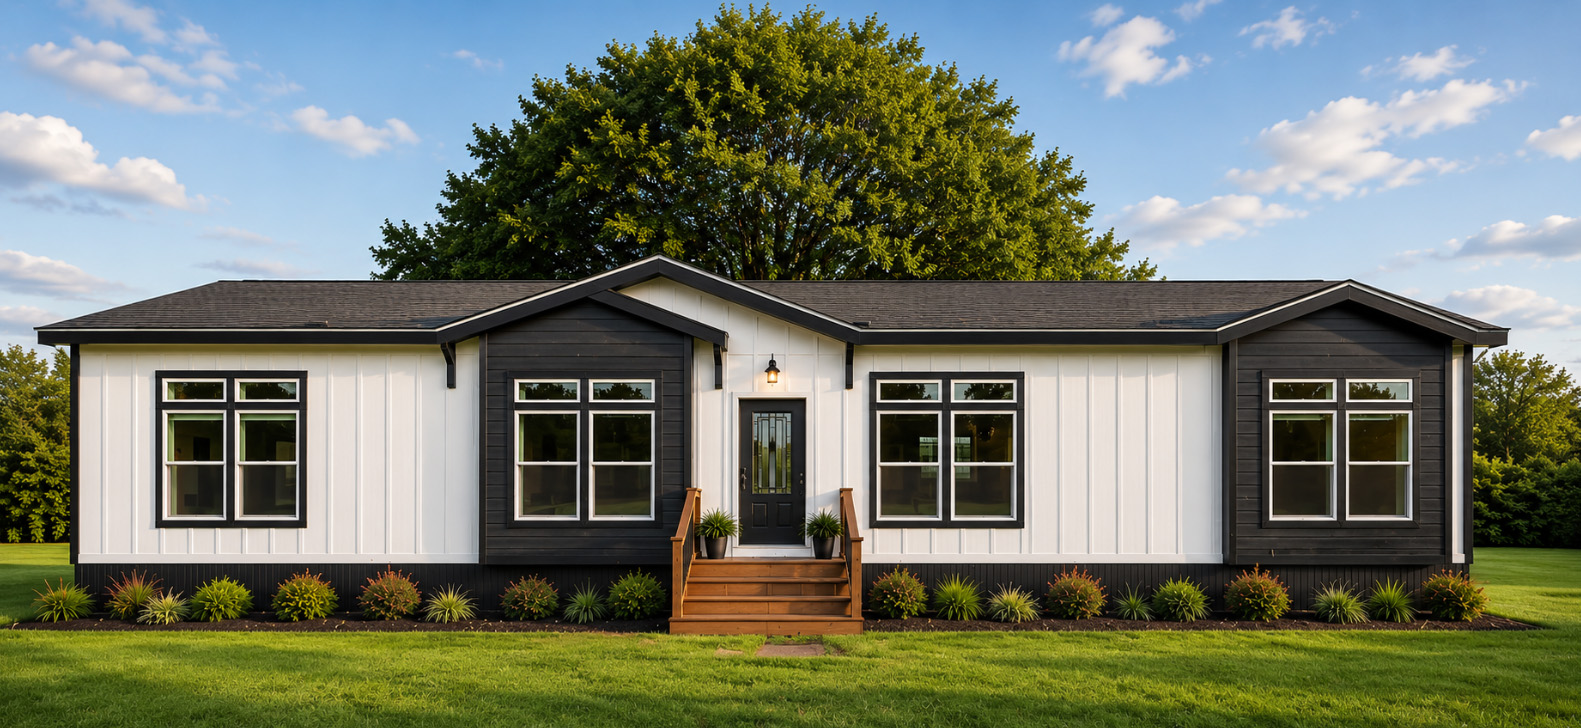
Other: Modern Farmhouse Exterior
Shingles: 25 Year Shingle Roof
Siding: Vertical Board and Batt Front with (2) Lap Box Bay Windows
Exterior Lighting: Farmhouse Exterior Light
Baseboards: 3 1/4" Baseboard Throughout (Upgrade Molding Package)
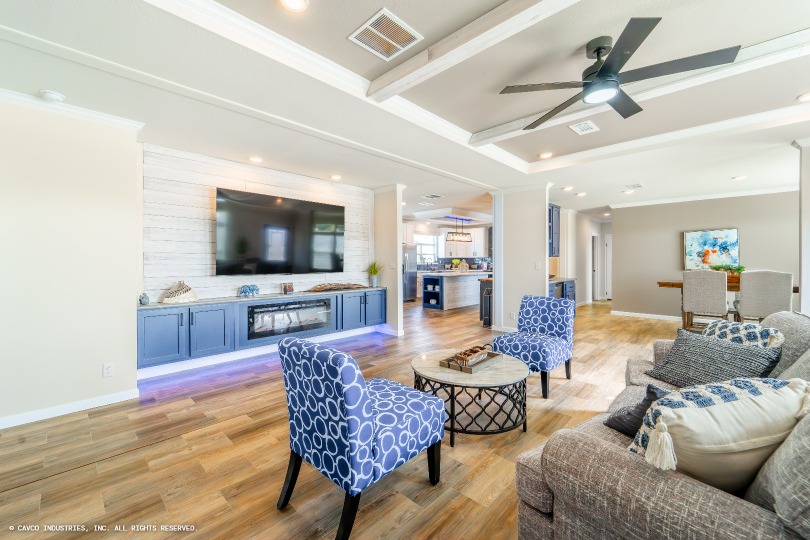
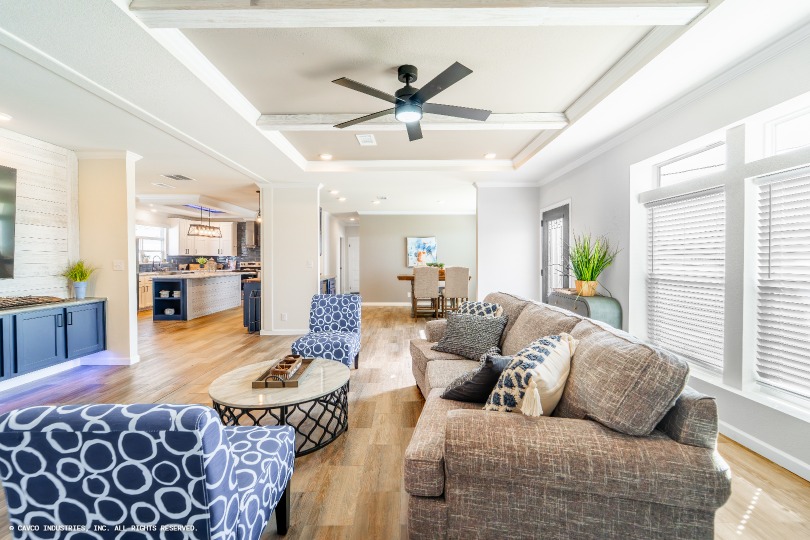
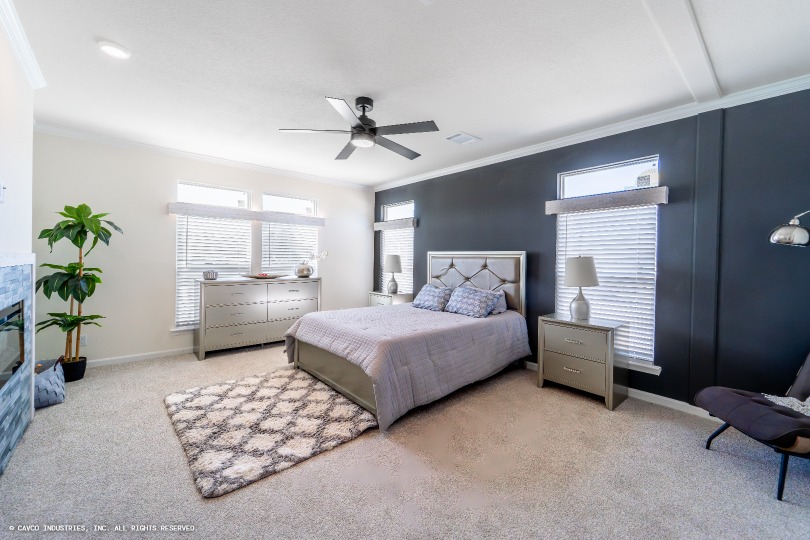
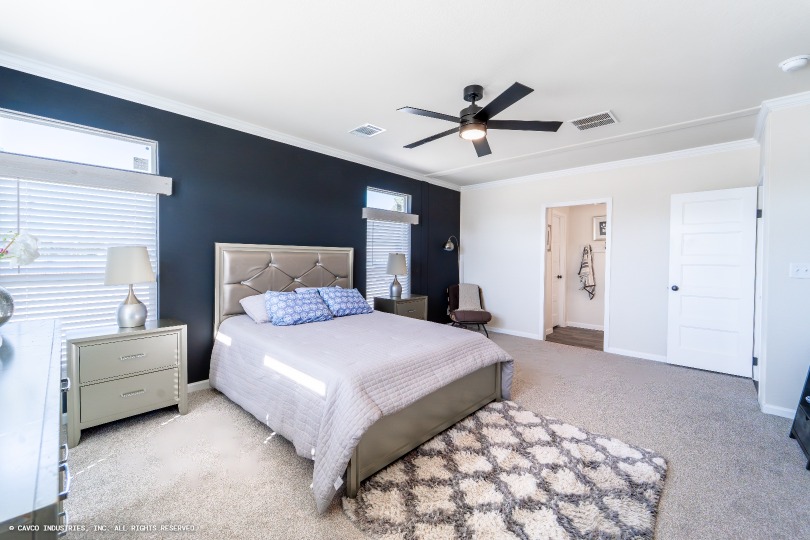
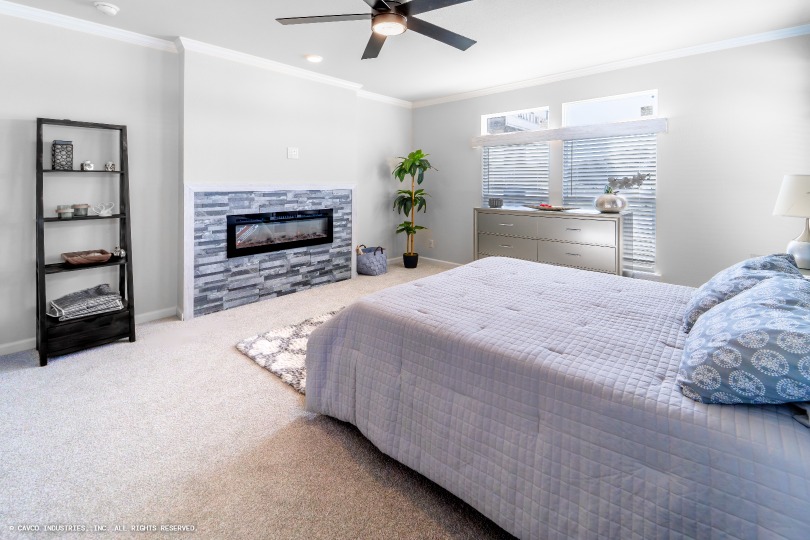
Ceiling Fans: Installed Black Ceiling Fans (Hard Wired with Remote) - (2) Living Room and Master Bedroom
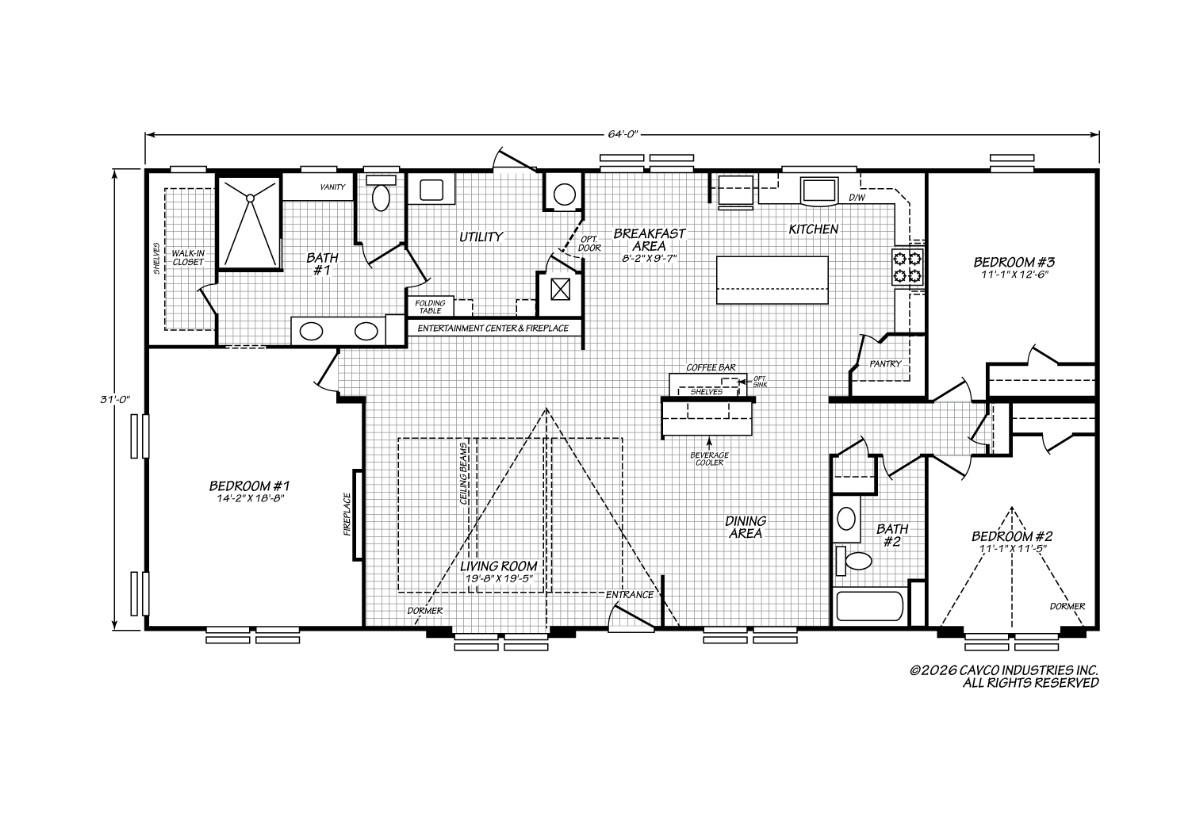
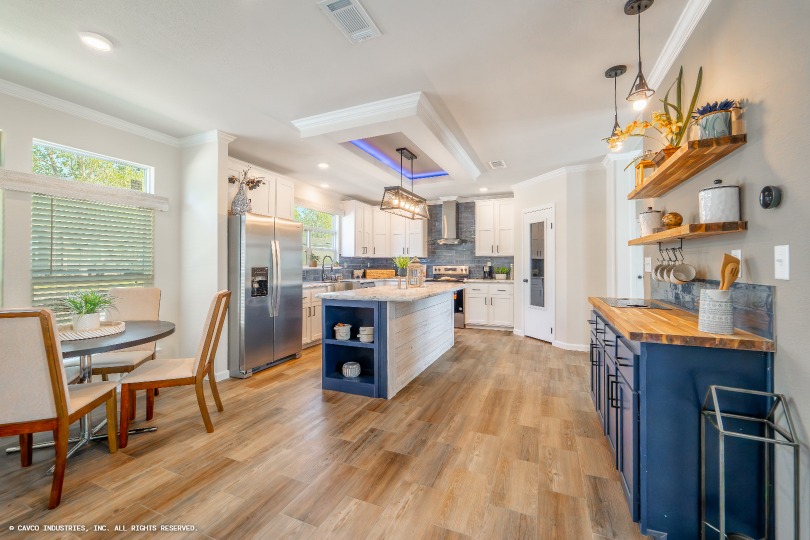
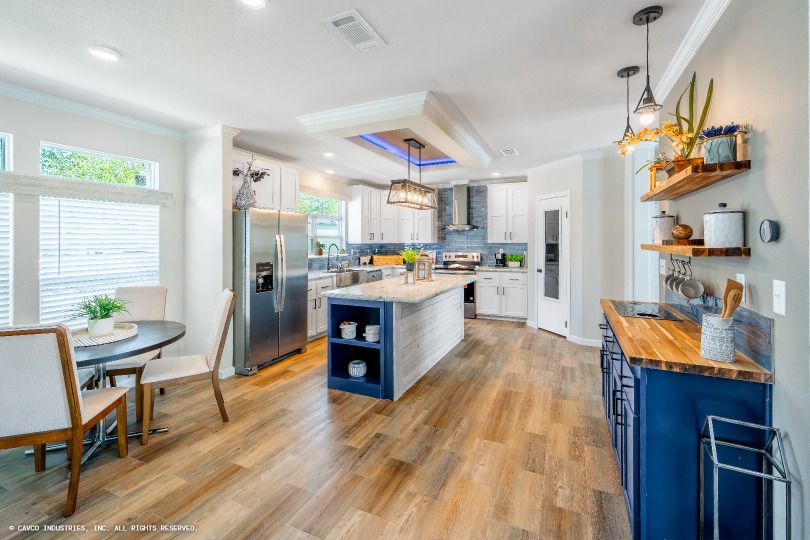
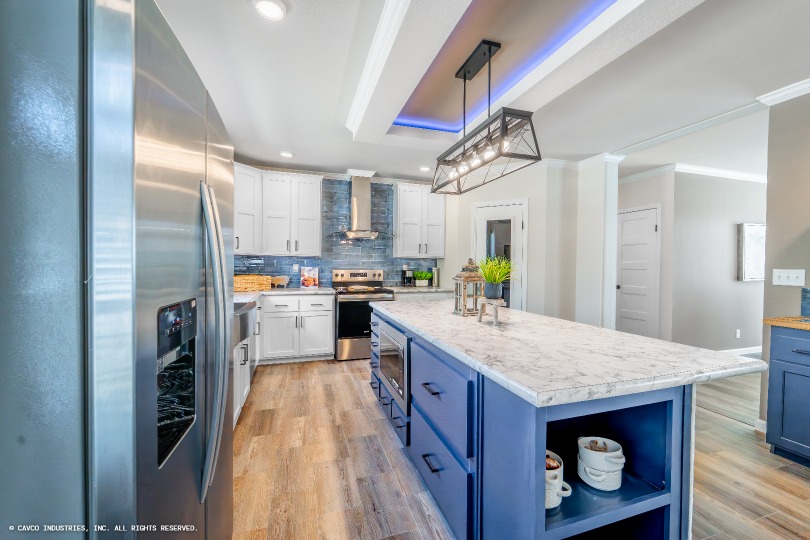
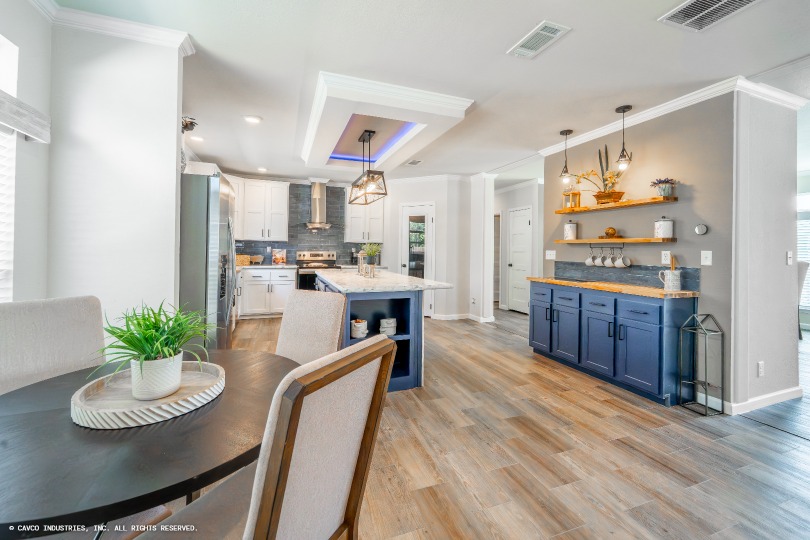
Ceiling Type Or Grade: Coffered Ledge Ceiling over Island with Accent / Tray Ceiling with Wood Beams in Living Room / Tray Ceiling with Accent & 4 LED Disc Lights in Living Room
Door Fixtures: Black Interior Door Hinges, Knobs, Closet Brackets and Rods
Window Treatment: 2" Faux Wood Blinds Throughout - White
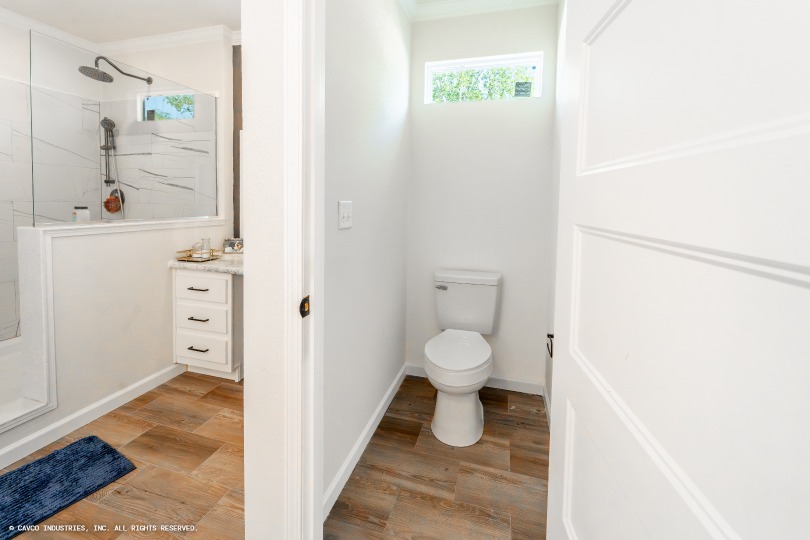
Window Type: Transom Windows in Living Room, Dining Room, Master Bedroom, Master Bath, Kitchen, Bedroom 2, Bedroom 3 and Water Closet in Main Bath
Molding: Upgrade Molding Package: 3 5/8" Cove Molding Throughout
Interior Doors: 5 Panel Interior Doors Throughout / Deluxe Pantry Door / Single Barn Door in Main Bath
Interior Lighting: LED Disc Lights Throughout / Motion Sensor Lights in Master Bedroom Closet and Pantry
Window Decor: Cornice Boxes in Living Room, Dining Room, Main Bedroom and Main Bath
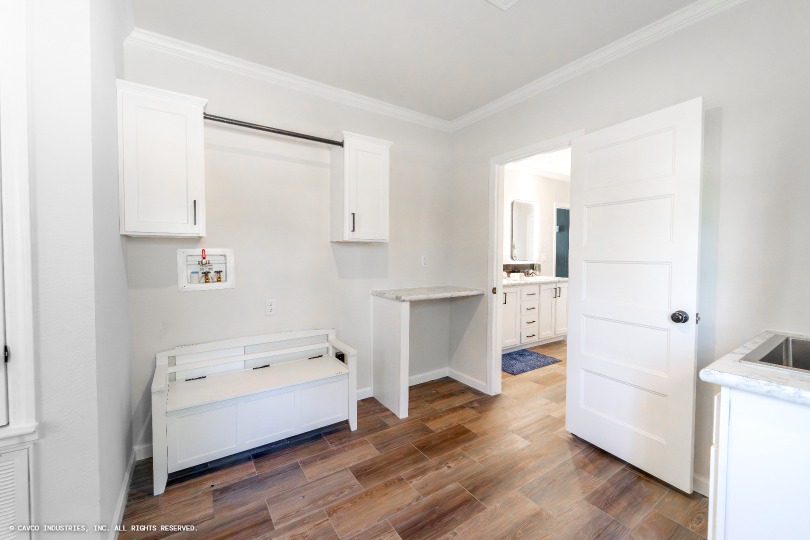
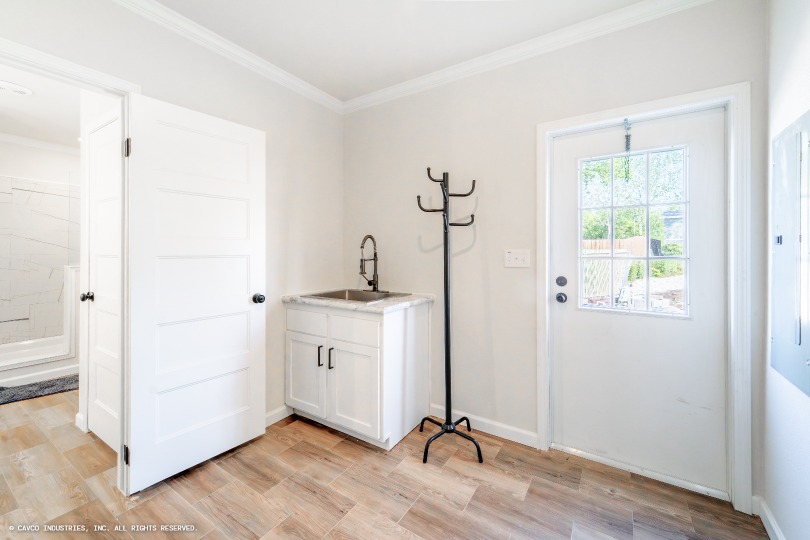
Interior Flooring: Elements Tile Flooring in Living Room, Dining Room, Kitchen, Main Bath, Guest Bath, Utility & Hall / Elements Transition Strips
Additional Specs: Double Closet Rods in Main Bedroom Closet (2) / Wood Shelves with Black Rod and Hardware Throughout
Door & Window Casing: 2 1/4" Door Casing Throughout (Upgrade Molding Package)
Additional Upgrades: Linear Electric Fireplace in Master Bedroom with Tile Front and Incon
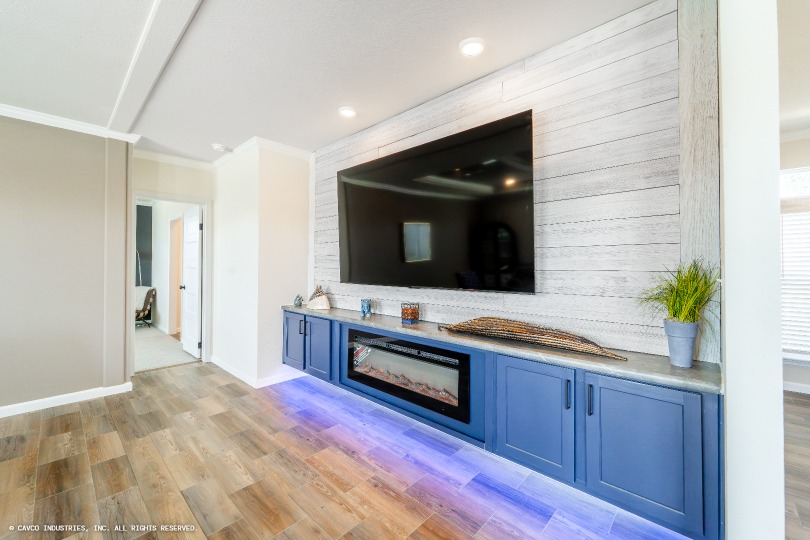
Home Entertainment: Floating Entertainment Center in Living Room with Wood Accent, Electric Fireplace and Incon / LED Lighting under Floating Entertainment Center
Window Sills: Wood Windowsills Throughout
Ducting And Venting: Return Air Vents in Ceiling from Bedrooms
Thermostat: Nest Thermostat
Utility Cabinets: Base Cabinet with Deep Utility Sink / Utility Overhead Cabinet with Black Rod / Folding Table
Water Heater: 40 Gallon Electric Water Heater
Water Shut Off Valves: Whole House Water Shut Off Valve
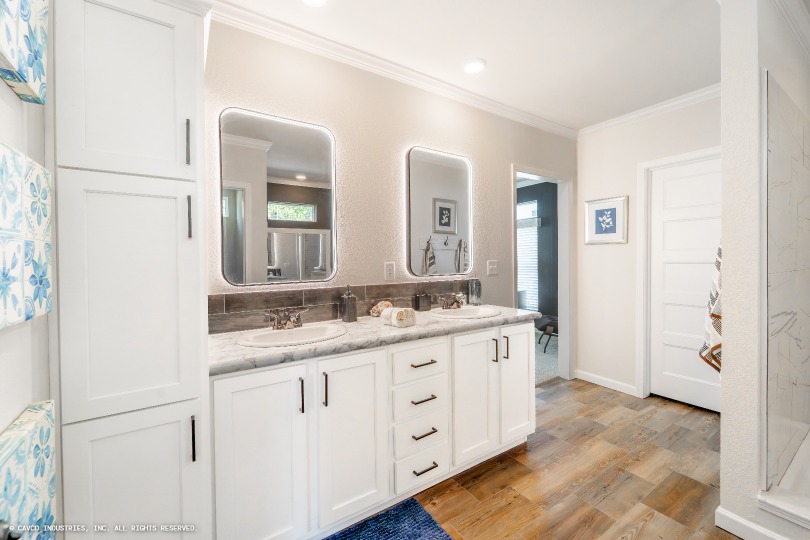
Bathroom Sink: Conventional Height (36") Sinks (Main Bath & Guest Bath)
Bathroom Countertops: Crescent Edge Countertops (Main Bath & Guest Bath)
Bathroom Faucets: Midnight Chrome Faucets (Main Bath & Guest Bath)
Bathroom Additional Specs: Black Towel Bars & Tissue Holders (Main Bath & Guest Bath) / Black Towel Rack/Robe Rack
Bathroom Backsplash: Backsplash (Main Bath & Guest Bath)
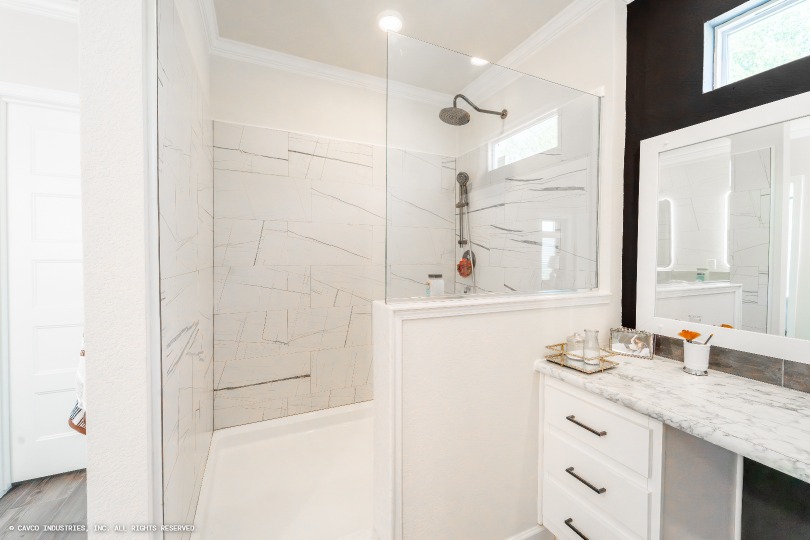
Bathroom Shower: 72" Tile Shower with Open Face & Glass Panel / Midnight Chrome Rain Shower Head (Main Bath)
Bathroom Bathtubs: Drape Tub (Guest Bath)
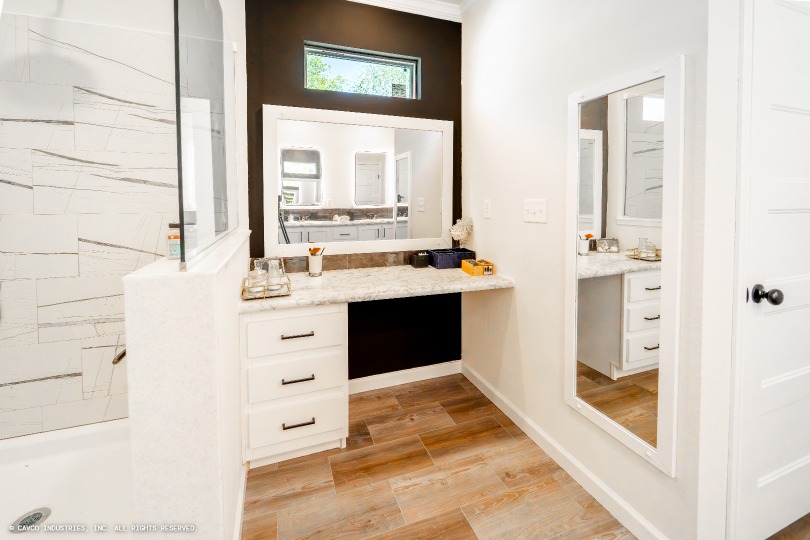
Bathroom Mirror: (2) Back Lighted Mirrors with Black Trim / Dressing Mirror (Main Bath)
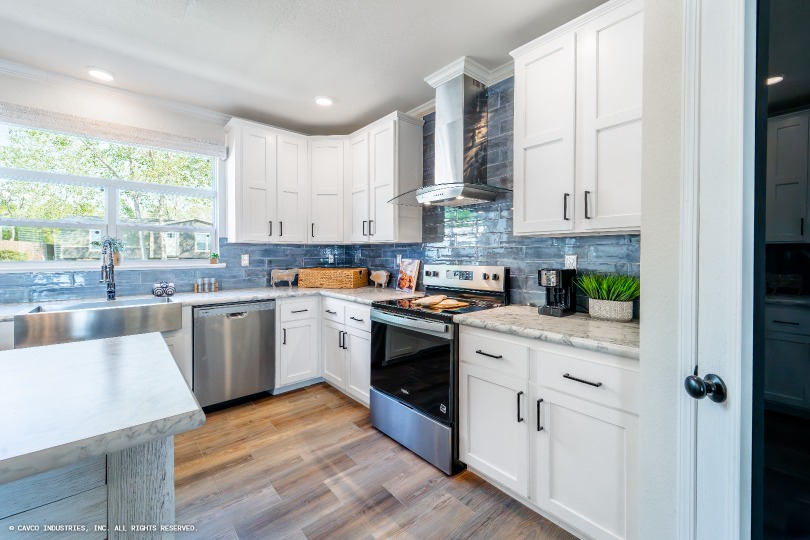
Kitchen Sink: Stainless Steel Single-Bowl Farmhouse Sink
Kitchen Refrigerator: 24' Stainless Steel Refrigerator
Kitchen Range Type: Smooth-Top, Self-Cleaning Stainless Steel Electric Range
Kitchen Range Hood: Stainless Steel Glass Chimney Range Hood
Kitchen Other: 3-Door Pantry/Linen / Hall Pantry/Linen / 4 Shelves in Pantry
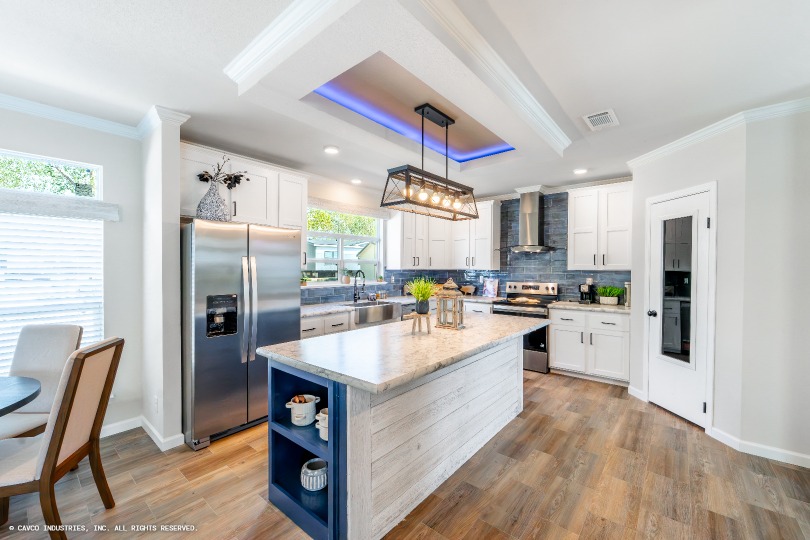
Kitchen Lighting: 5 Light Pendant over Island / LED Recessed Lights in Ledge Coffered Ceiling
Kitchen Faucets: Midnight Chrome Pull Down Faucet with Spring
Kitchen Dishwasher: Tall-Tub Stainless Steel Dishwasher
Kitchen Countertops: Crescent Edge Countertops
Kitchen Cabinetry: Hardwood Face Frames with Hardwood Doors / 42" Box Top Overhead Cabinets / Cabinet over Refrigerator / Black Cabinet Pulls
Kitchen Backsplash: Full Wall Tile Backsplash / Full Wall Tile at Chimney Hood
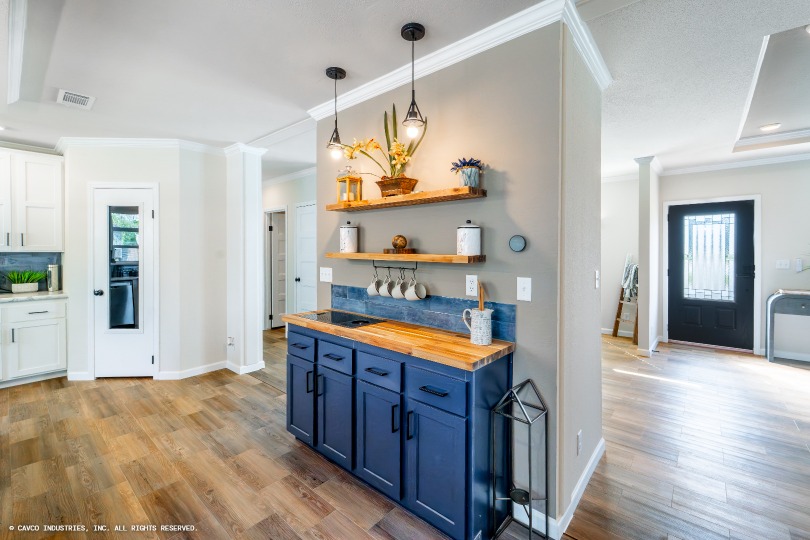
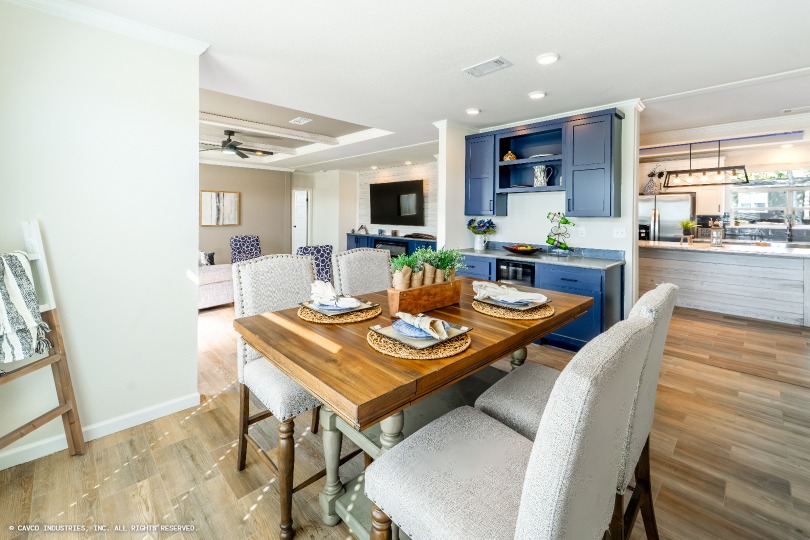
Kitchen Additional Specs: Built-In Coffee Bar with Butcher Block Counter, Floating Shelves, 2 Pendant Lights, Tile Backsplash, Accent Wall and Mug Rack
Kitchen Appliances: Extreme Kitchen Appliance Package - Stainless Steel
Kitchen Window: Non-Arched Kitchen Window
Kitchen Island: Wood Accent on Front of Island
Kitchen Feature: Butler's Pantry in Dining Room with Built-In Beverage Fridge, (2) Can Lights, Accent Wall and Backsplash