Additional Specs: Shepweave II bottom board
Exterior Wall Studs: 2" x 4" x 93" studs & backers / 2" x 4" #3 SPF top & bottom plates
Floor Decking: 5/8" 4' x 8' T&G OSB floor decking
Floor Joists: 2" x 6" #3 (14') / 2" x 6" #2 (16') floor joists, 16" o.c. / 2" x 6" side rails, #3 (14') / #2 (16')
Roof Load: 20 lb. roof load
Roof Truss: Rafters 24" o.c.
Side Wall Height: 96" sidewall height
Roof Decking: 7/16" OSB roof decking / GoGuard roof underlayment / H-clips
Insulation (Floors): R-11 6" blanket (belly) / R-11 batten 16" x 48" (outriggers)
Insulation (Walls): R-11 kraft batt
Insulation (Ceiling): R-29 blown / 22-1/2" x 48" Styrofoam Innovents vent chutes
Eaves: 2-3/4" sidewall overhang / Fully vented soffit / Soffit receiver crown molding
Shutters: Window shutters on door side/hitch
Exterior Sheathing: OSB sheathing / Standard housewrap
Exterior Wall: 16" o.c. stud spacing
Door Locks: Deadbolts included with both doors
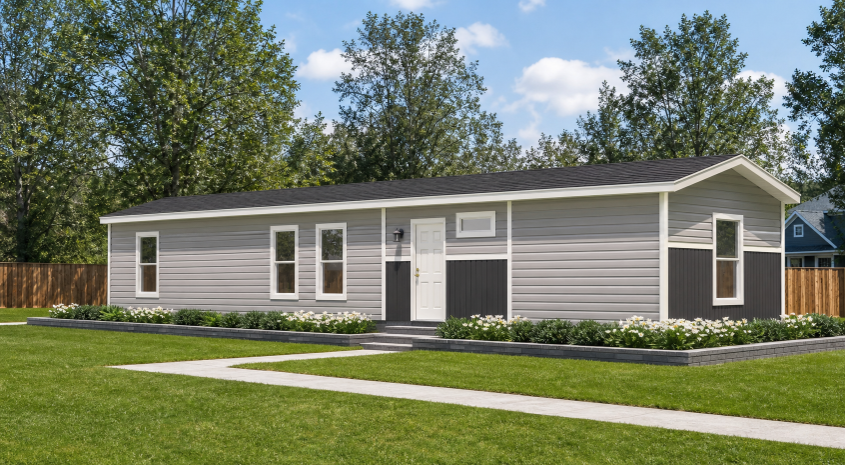
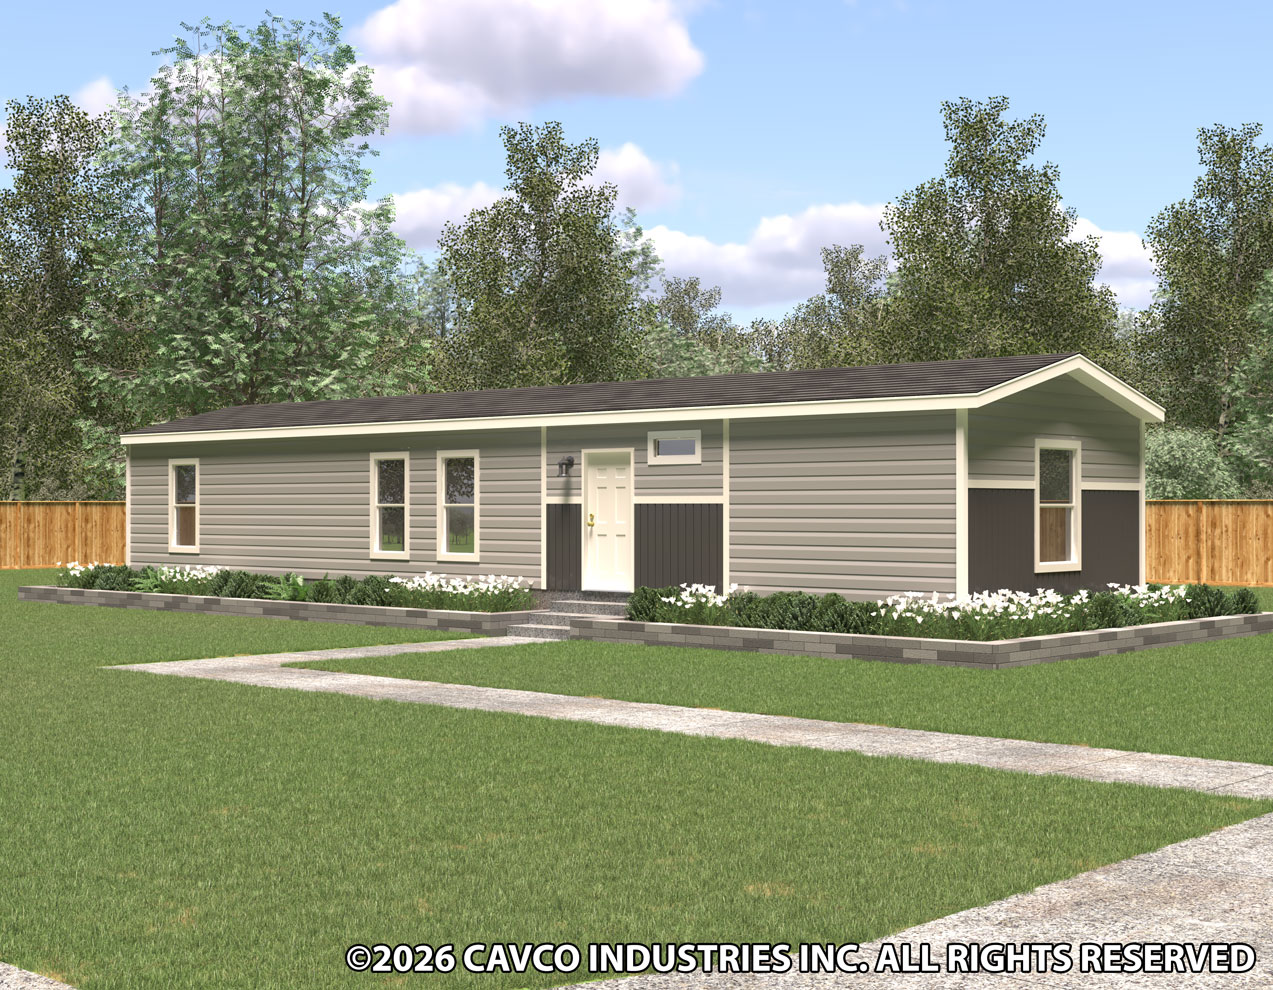
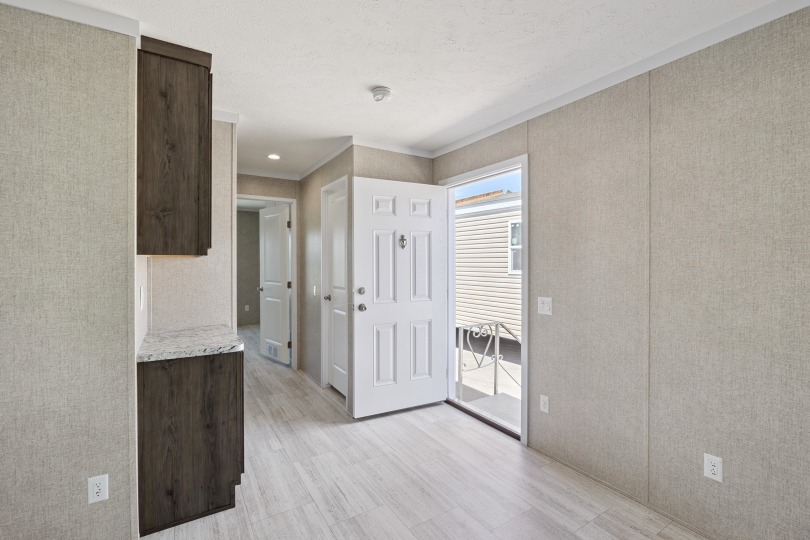
Front Door: 38" x 82" 6-panel deco front door
Other: Triple bead aluminum fascia
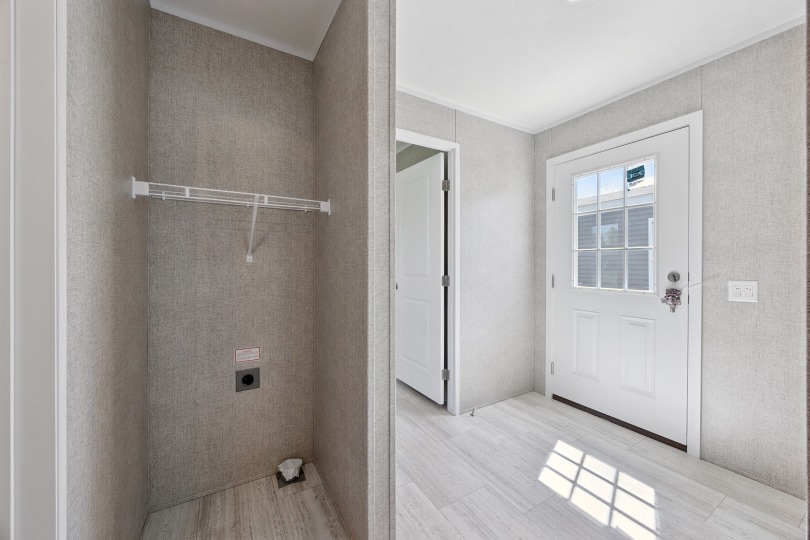
Rear Door: 38" x 82" 9-lite rear door
Roof Pitch: 3/12 fixed roof pitch
Roof Type: Cool Vent System roof venting
Shingles: Tamko Elite 25 year shingles
Siding: Double 4" Dutch lap siding / 10' outside corners per siding color
Exterior Lighting: Rust coach lights at front & rear doors
Front Rear Eaves: 6" rear endwall overhang / 12" front endwall overhang
Exterior Outlets: 1 non-GFI receptacle below floor / 1 GFI receptacle on sidewall
Ceiling Texture: Stipple finish with vapor barrier
Ceiling Type Or Grade: Flat ceiling, HS gypsum
Door Fixtures: Satin nickel passage knobs / Satin nickel hinges (3 ea.)
Safety Alarms: CO detector (per print)
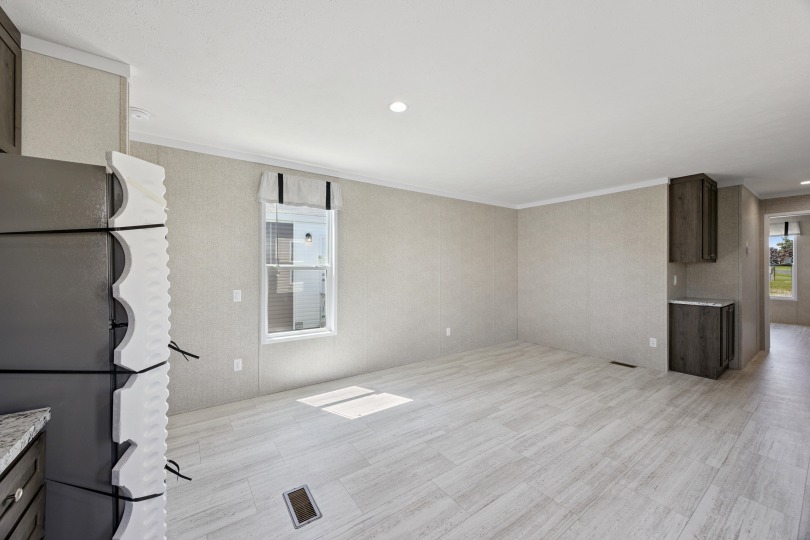
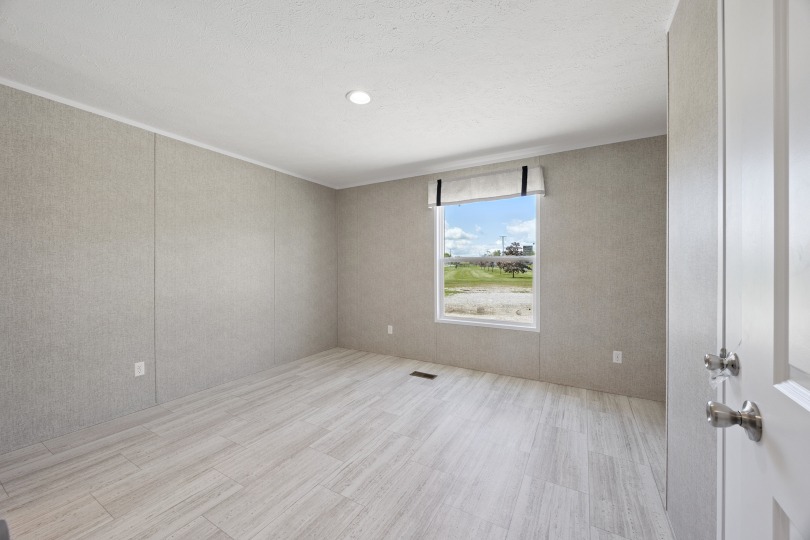
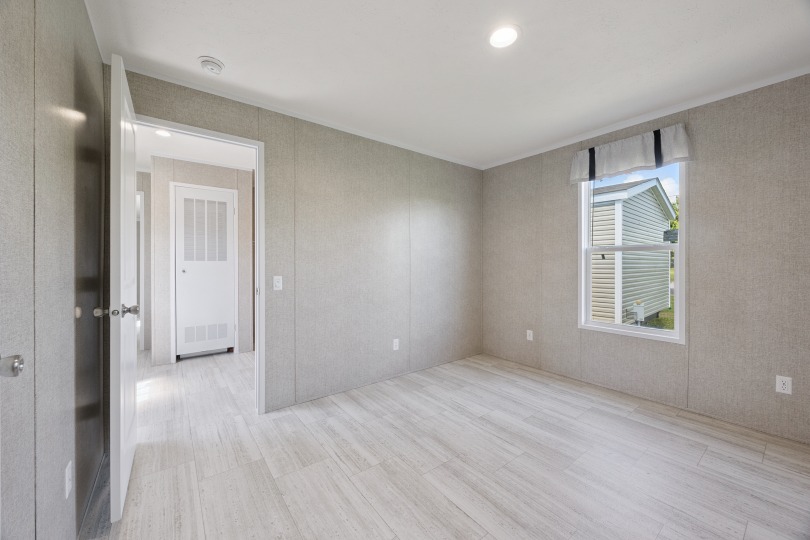
Window Treatment: Cloth valances in living areas & bedrooms / 1" mini blinds throughout
Window Type: Low-E vinyl windows, argon, no grids
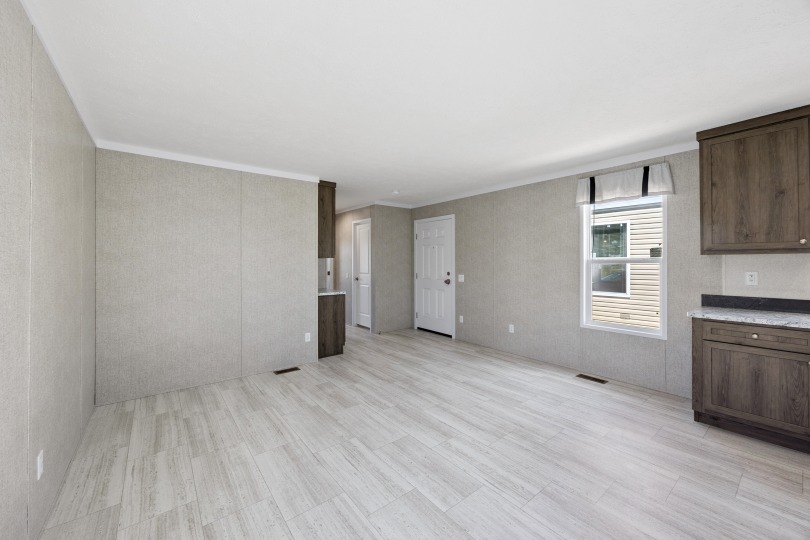
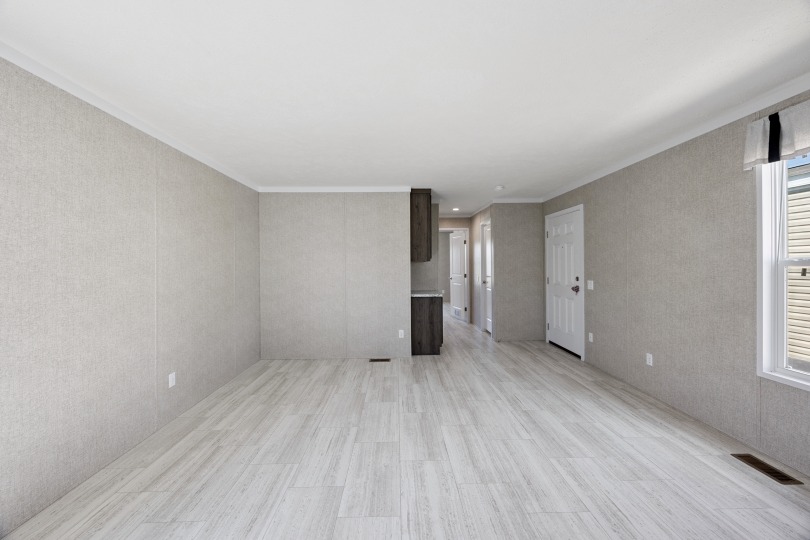
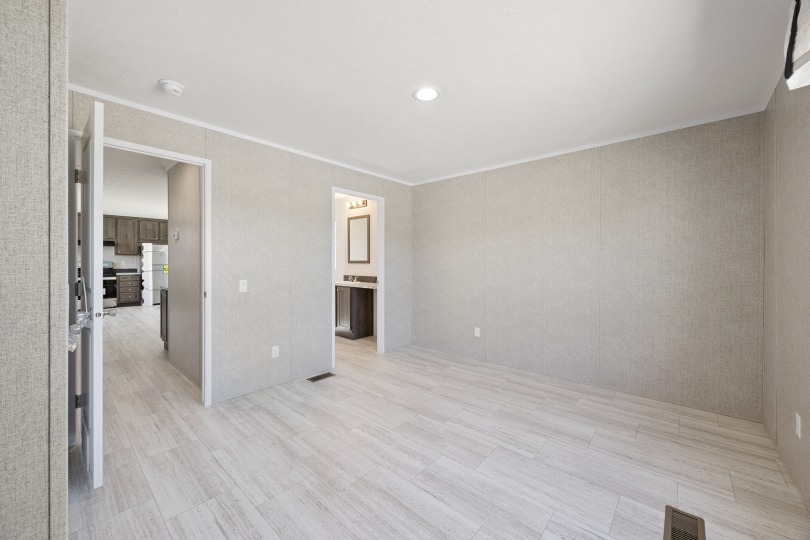
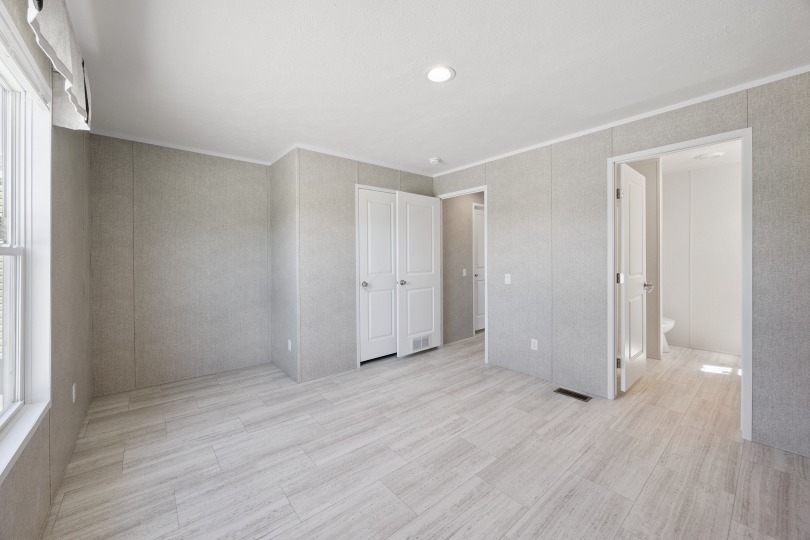
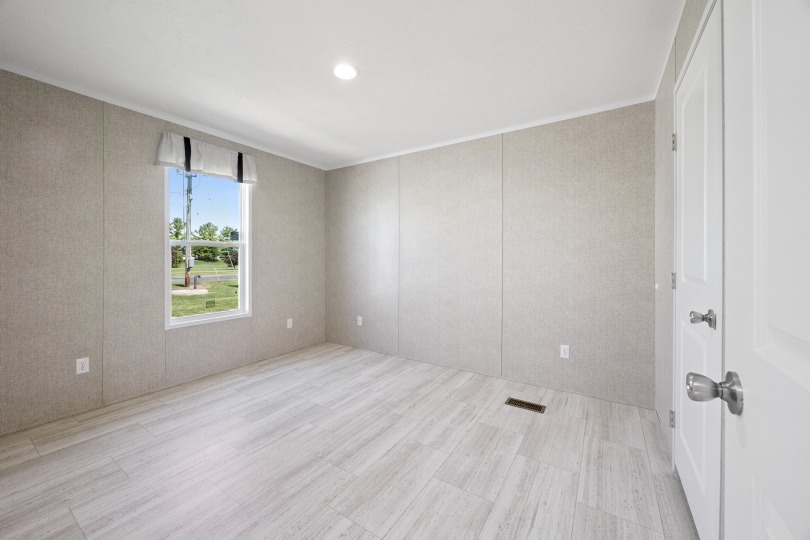
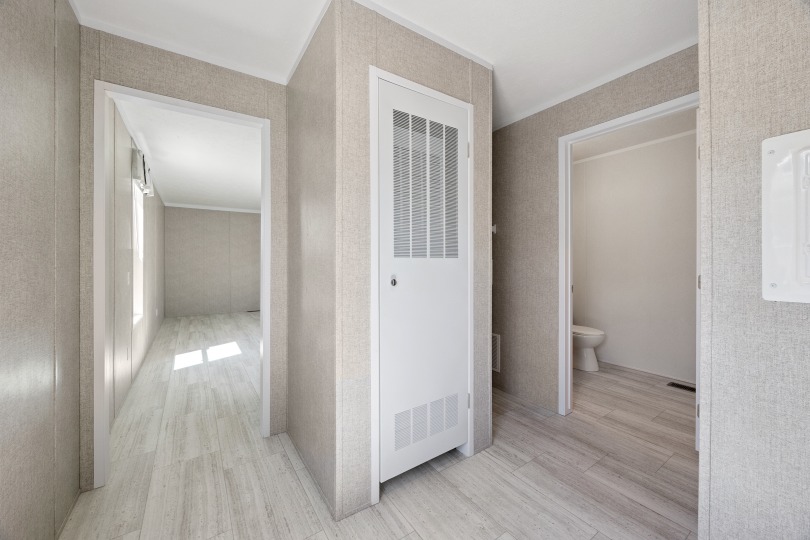
Wall Finish: 1/2" VOG wall covering / F6400LV adhesive
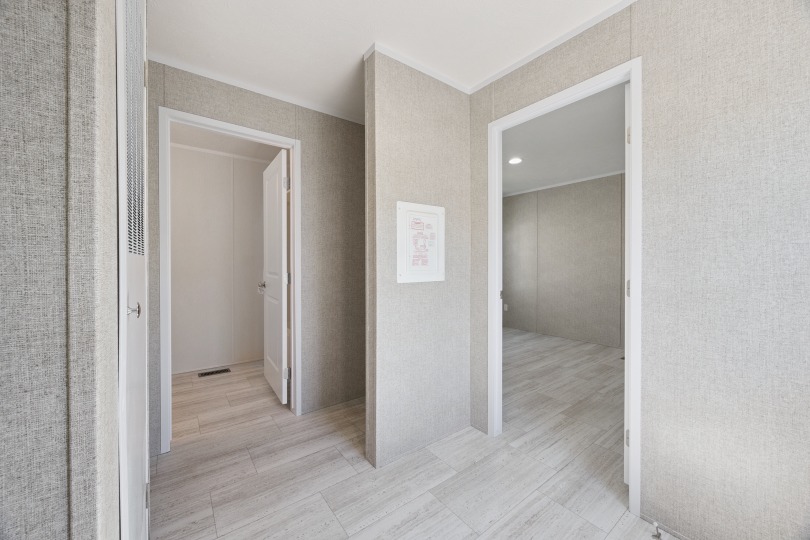
Interior Doors: White 2-panel interior doors / Wall mount bumper door stops / Standard furnace door
Interior Lighting: 4" LED can lights throughout / (2) 4" LED can lights in dining room / 6" LED can light in bedrooms
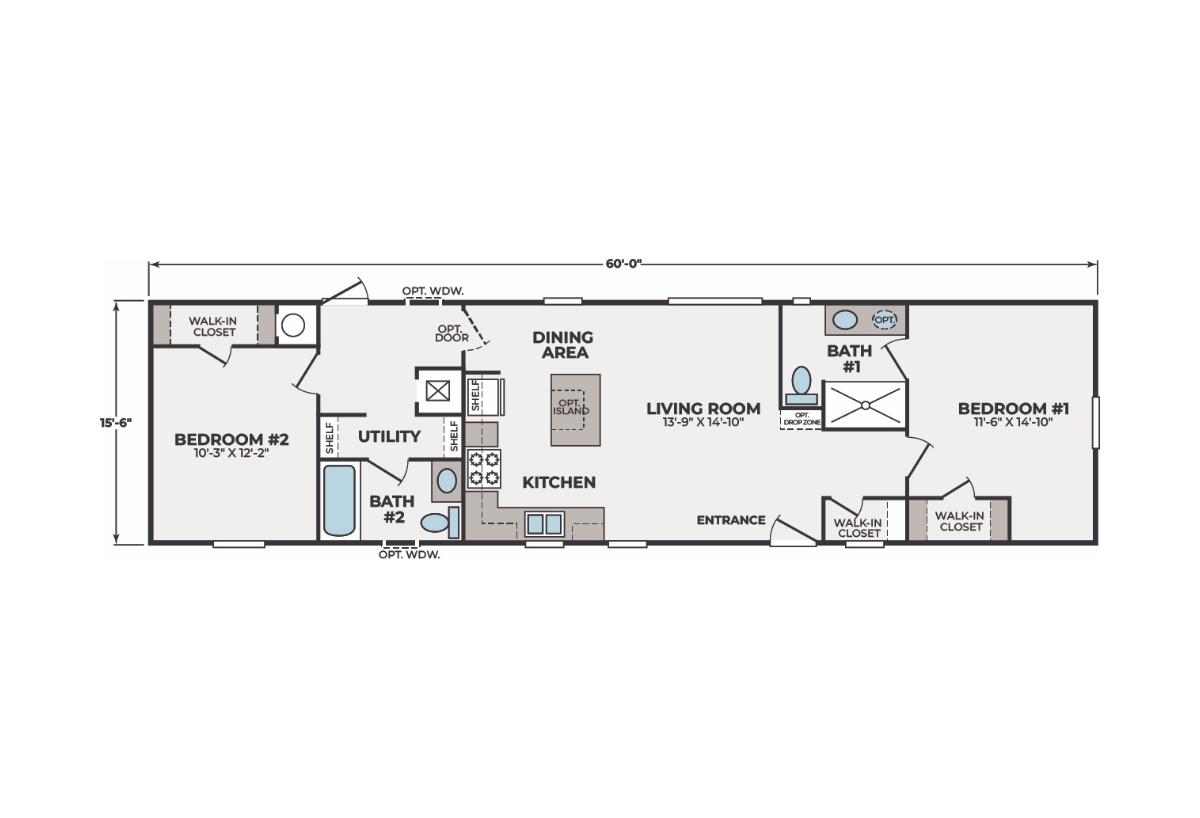
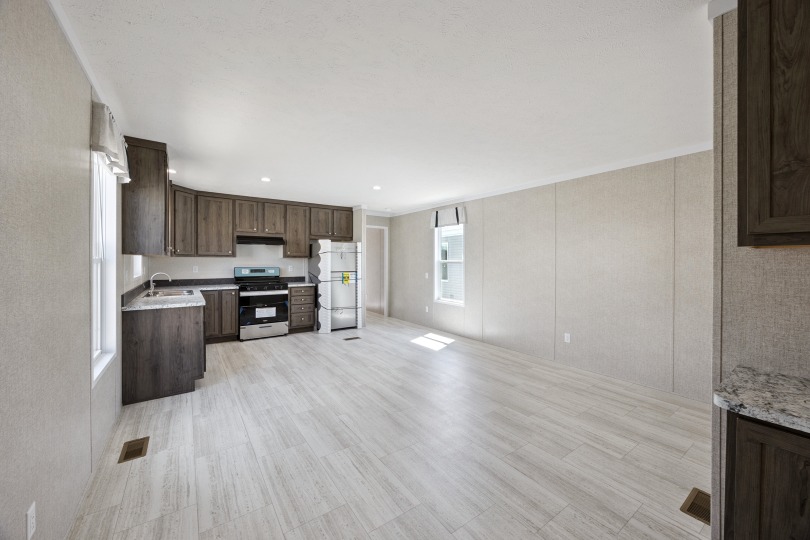
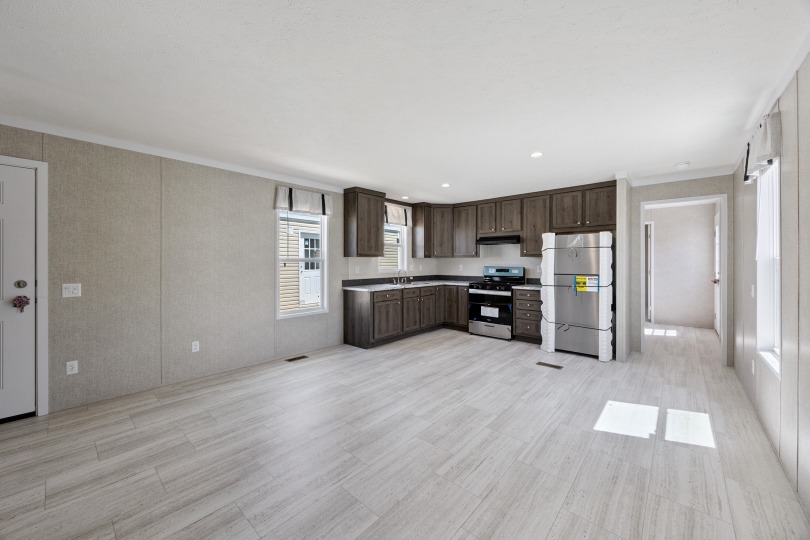
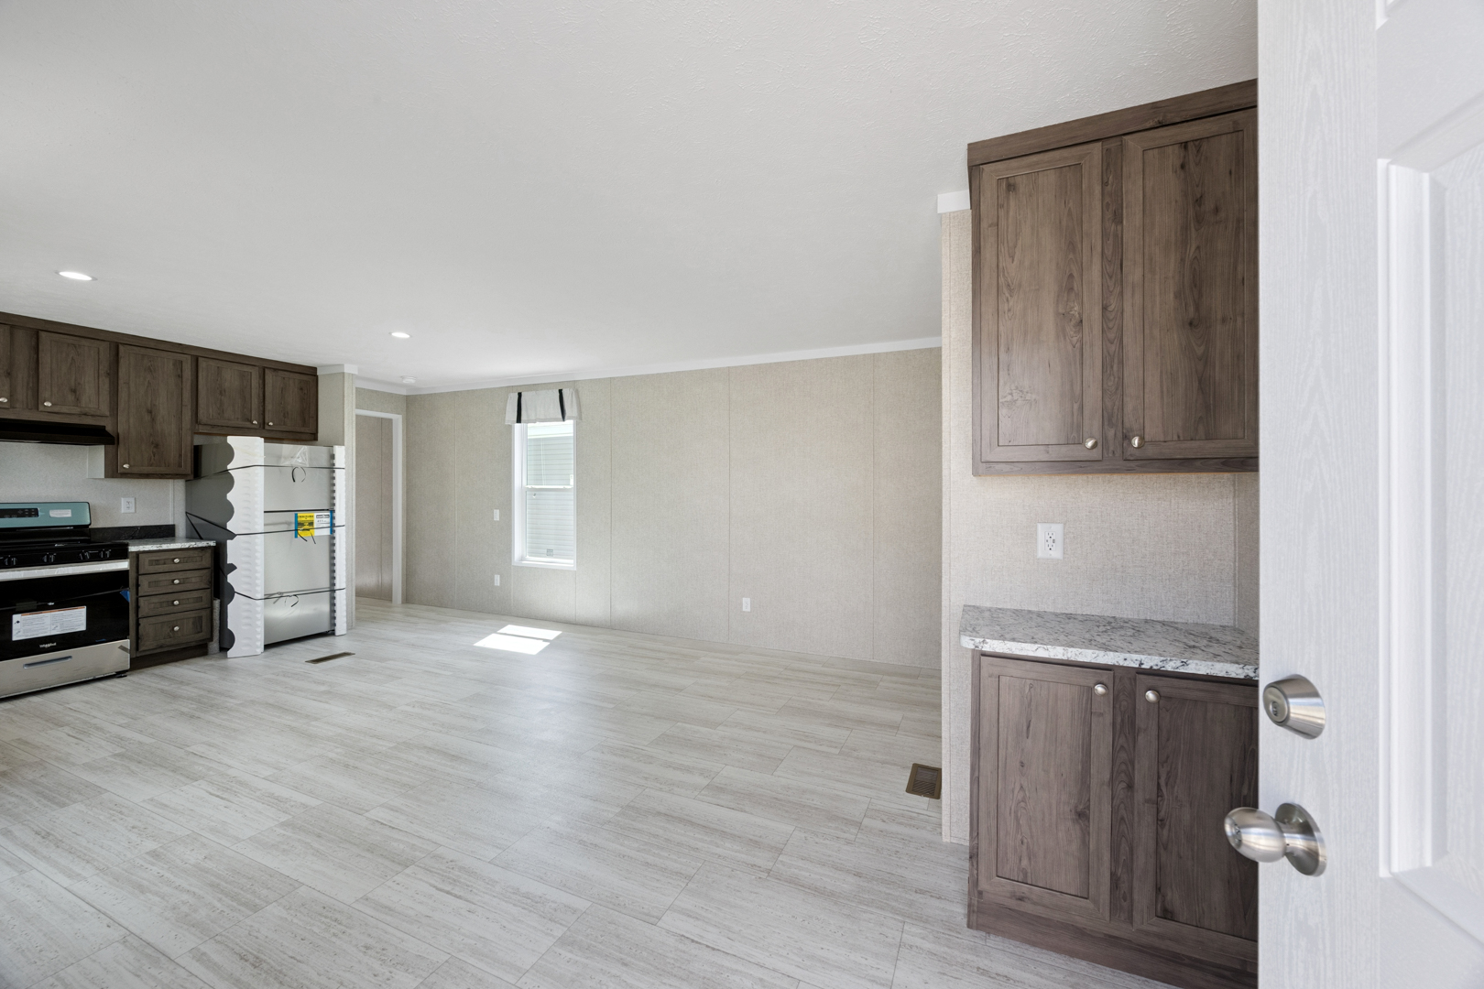
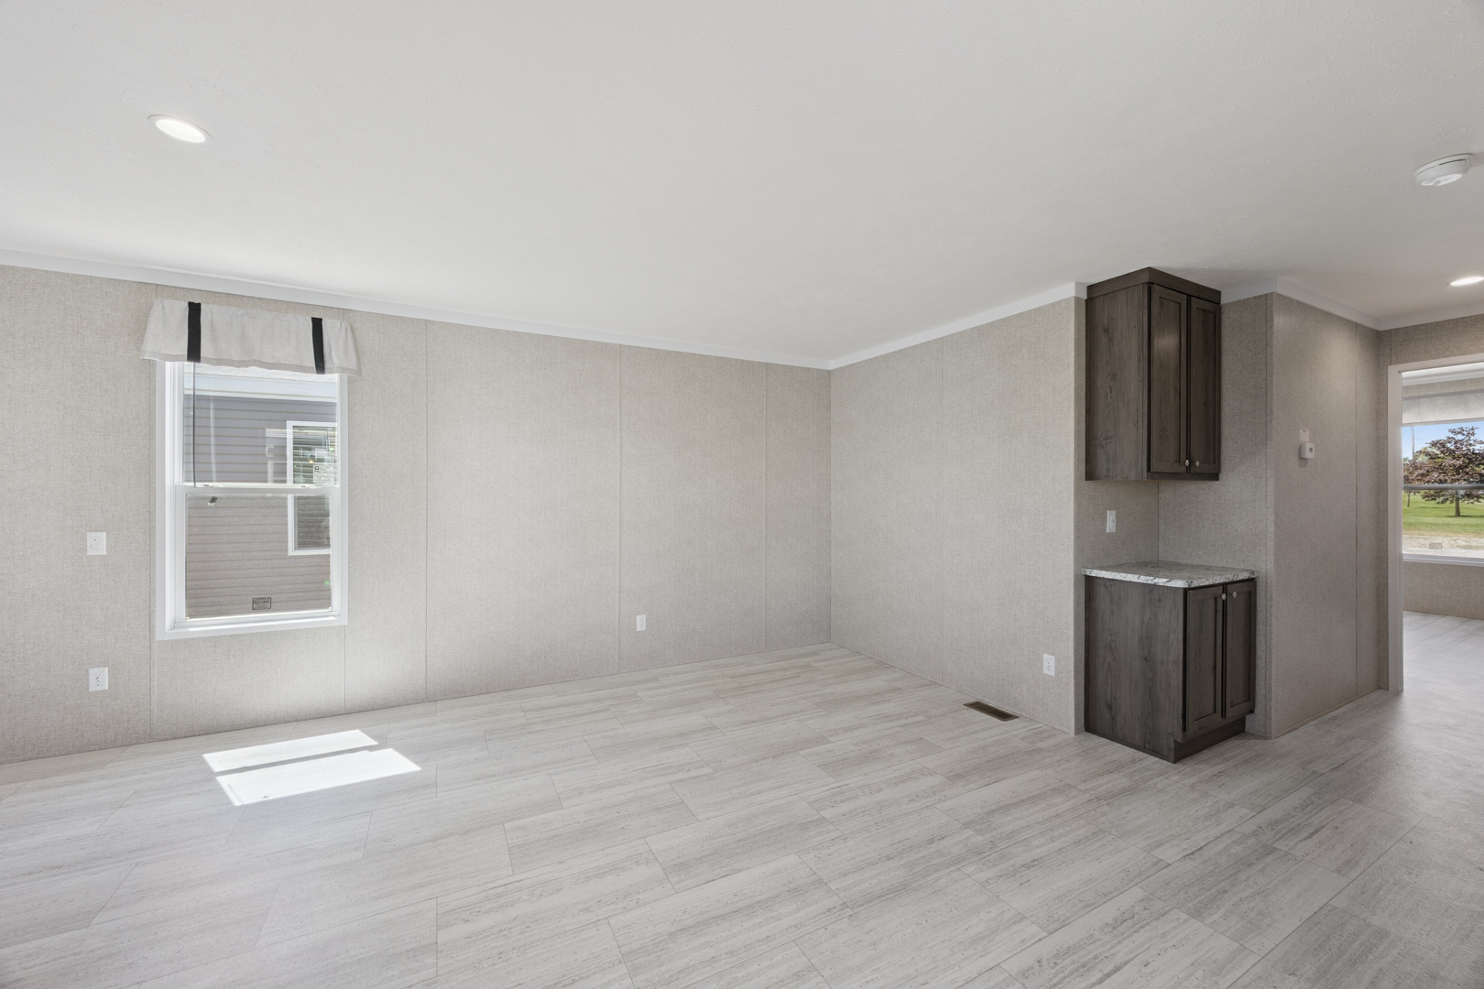
Interior Flooring: Carpet with pad, carpet bar & tack strip / Armorflor linoleum in living room, kitchen, dining room, utility, foyer, baths, furnace & water heater (per print)
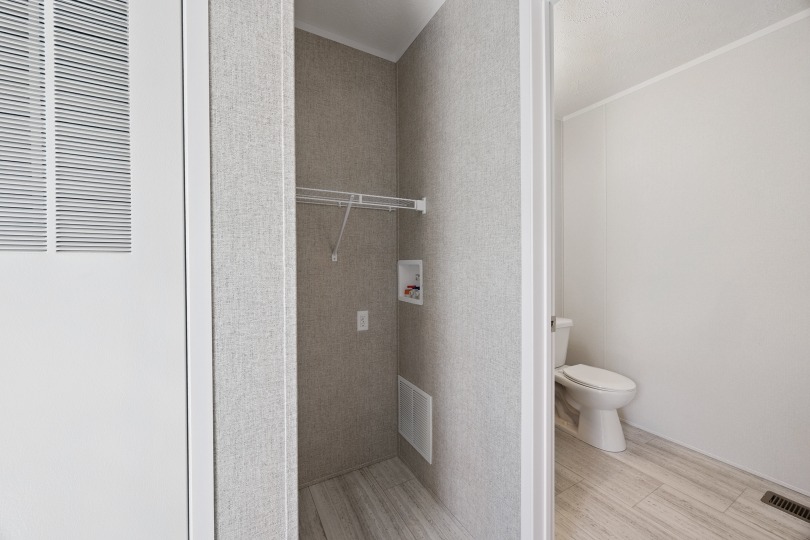
Additional Specs: Wire closet shelving, 3 shelves in pantry & linen
Home Entertainment: Floating entertainment center (optional, per print)
Ducting And Venting: In-line heat / HVAC fiberglass heat duct / Return air through undercut passage doors
Electrical Service: 100 AMP service panel, 12/20 box / Breaker box lock device
Furnace: Gas furnace, vented thru overhang
Heat Duct Registers: 4" x 10" floor grill registers
Optional Features: Electric panel door (optional) / Frost free exterior faucet (optional)
Shut Off Valves Throughout: Water shut-off valves throughout / Master shut-off valve (below floor)
Thermostat: Programmable thermostat
Utility Cabinets: Shelf over washer/dryer
Washer Dryer Plumb Wire: Plumb for washer standard
Water Heater: 30 gallon electric water heater / 22" plastic drain pan (electric only)
Electrical Receipts/Switches: SCD single switches / SCD single receptacles / 240V dryer receptacle / GFI receptacles in bath & kitchen
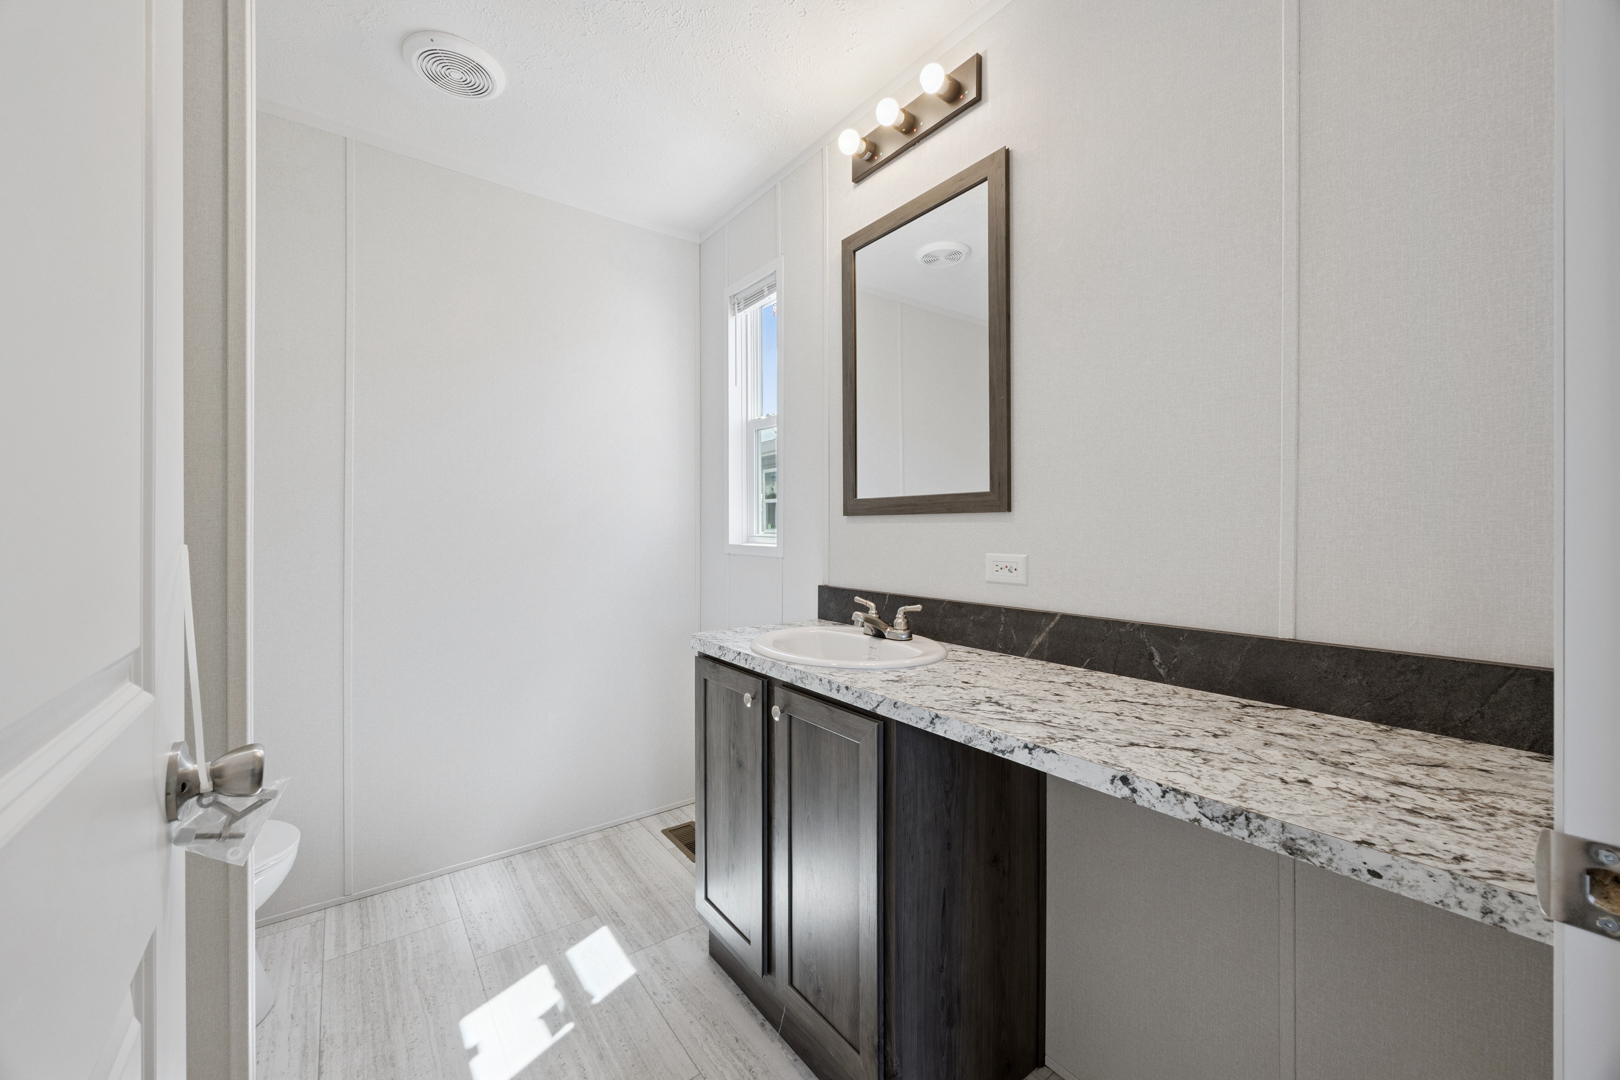
Bathroom Cabinets: Box cabinet in master bath
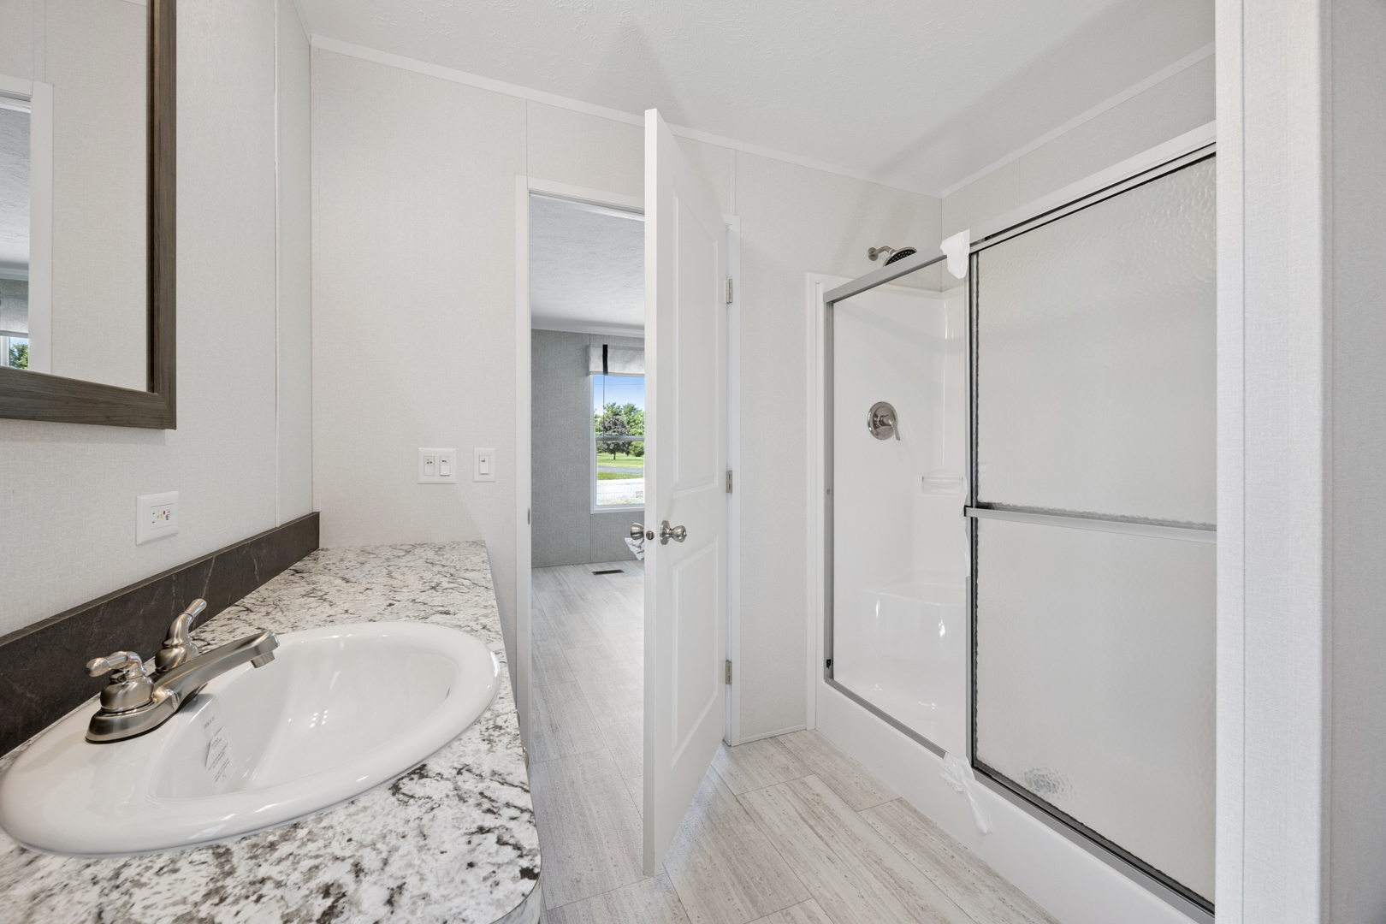
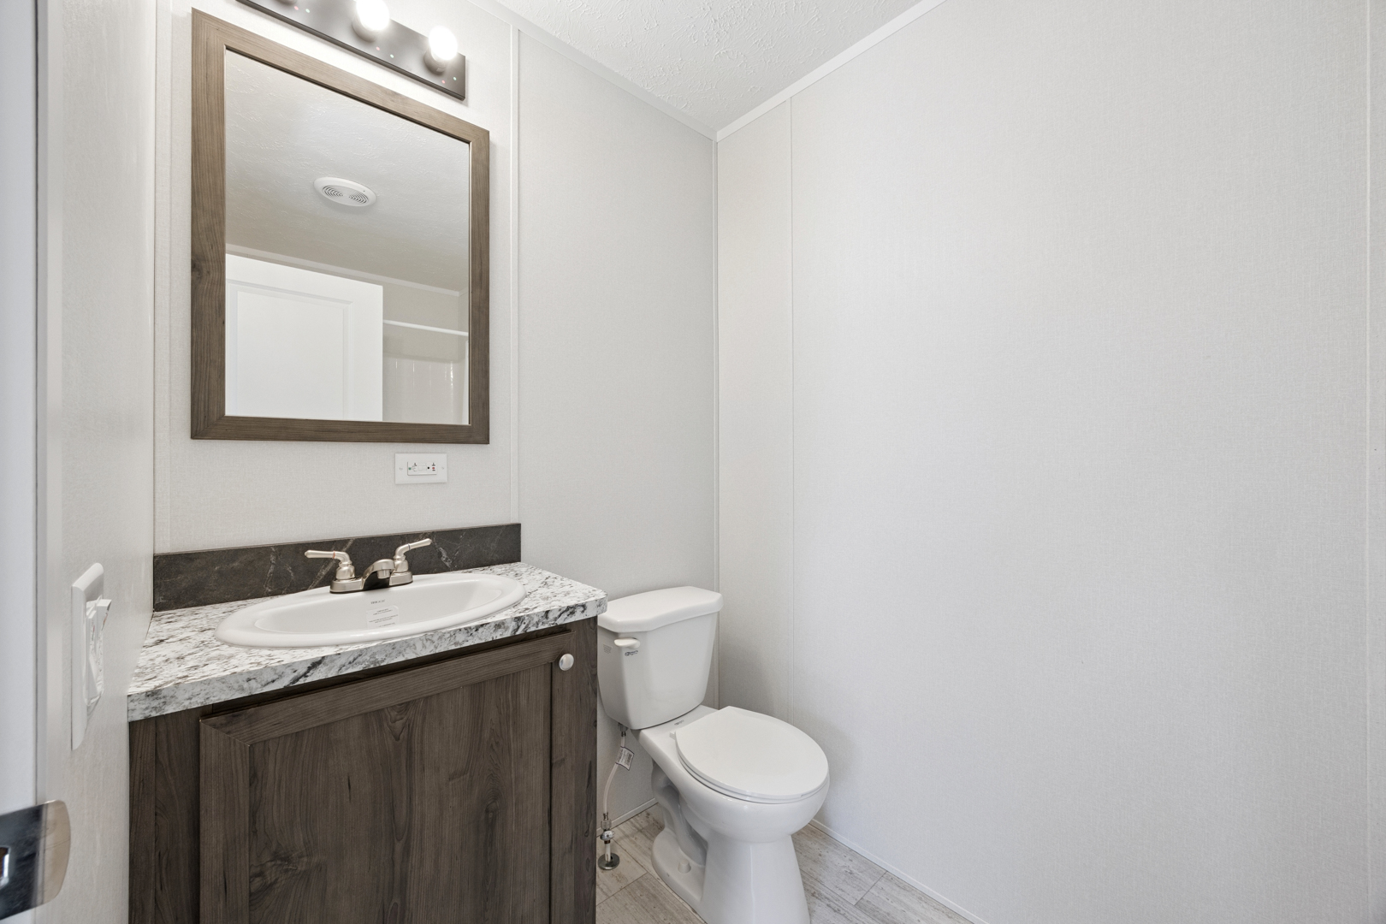
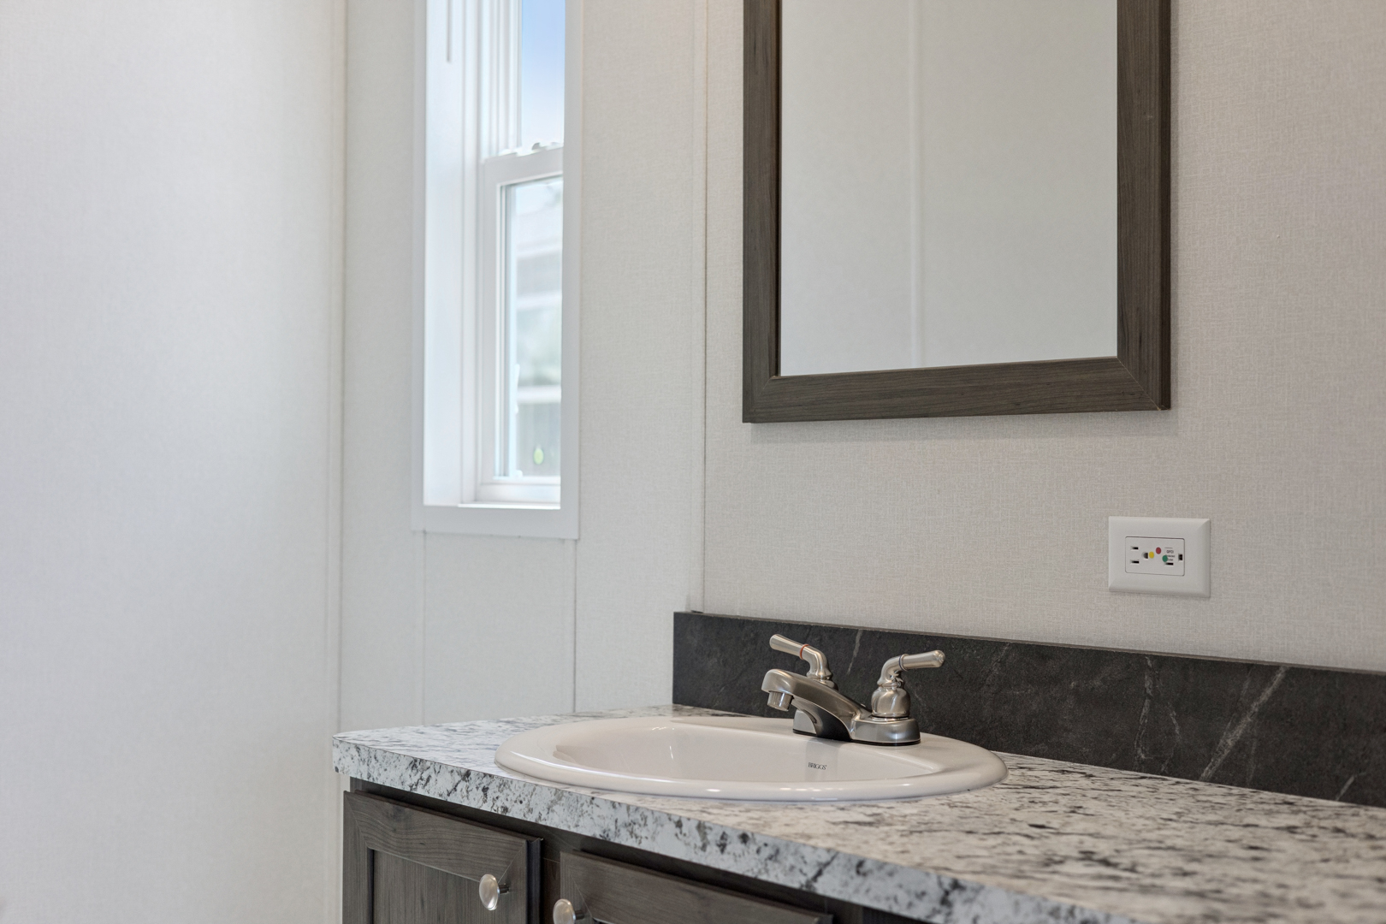
Bathroom Sink: 17" x 20" china lav sinks
Bathroom Lighting: 18" 3-light strip light over lav / (1) 4" LED can light (bath 1)
Bathroom Countertops: Laminate countertop on bath 2 lav
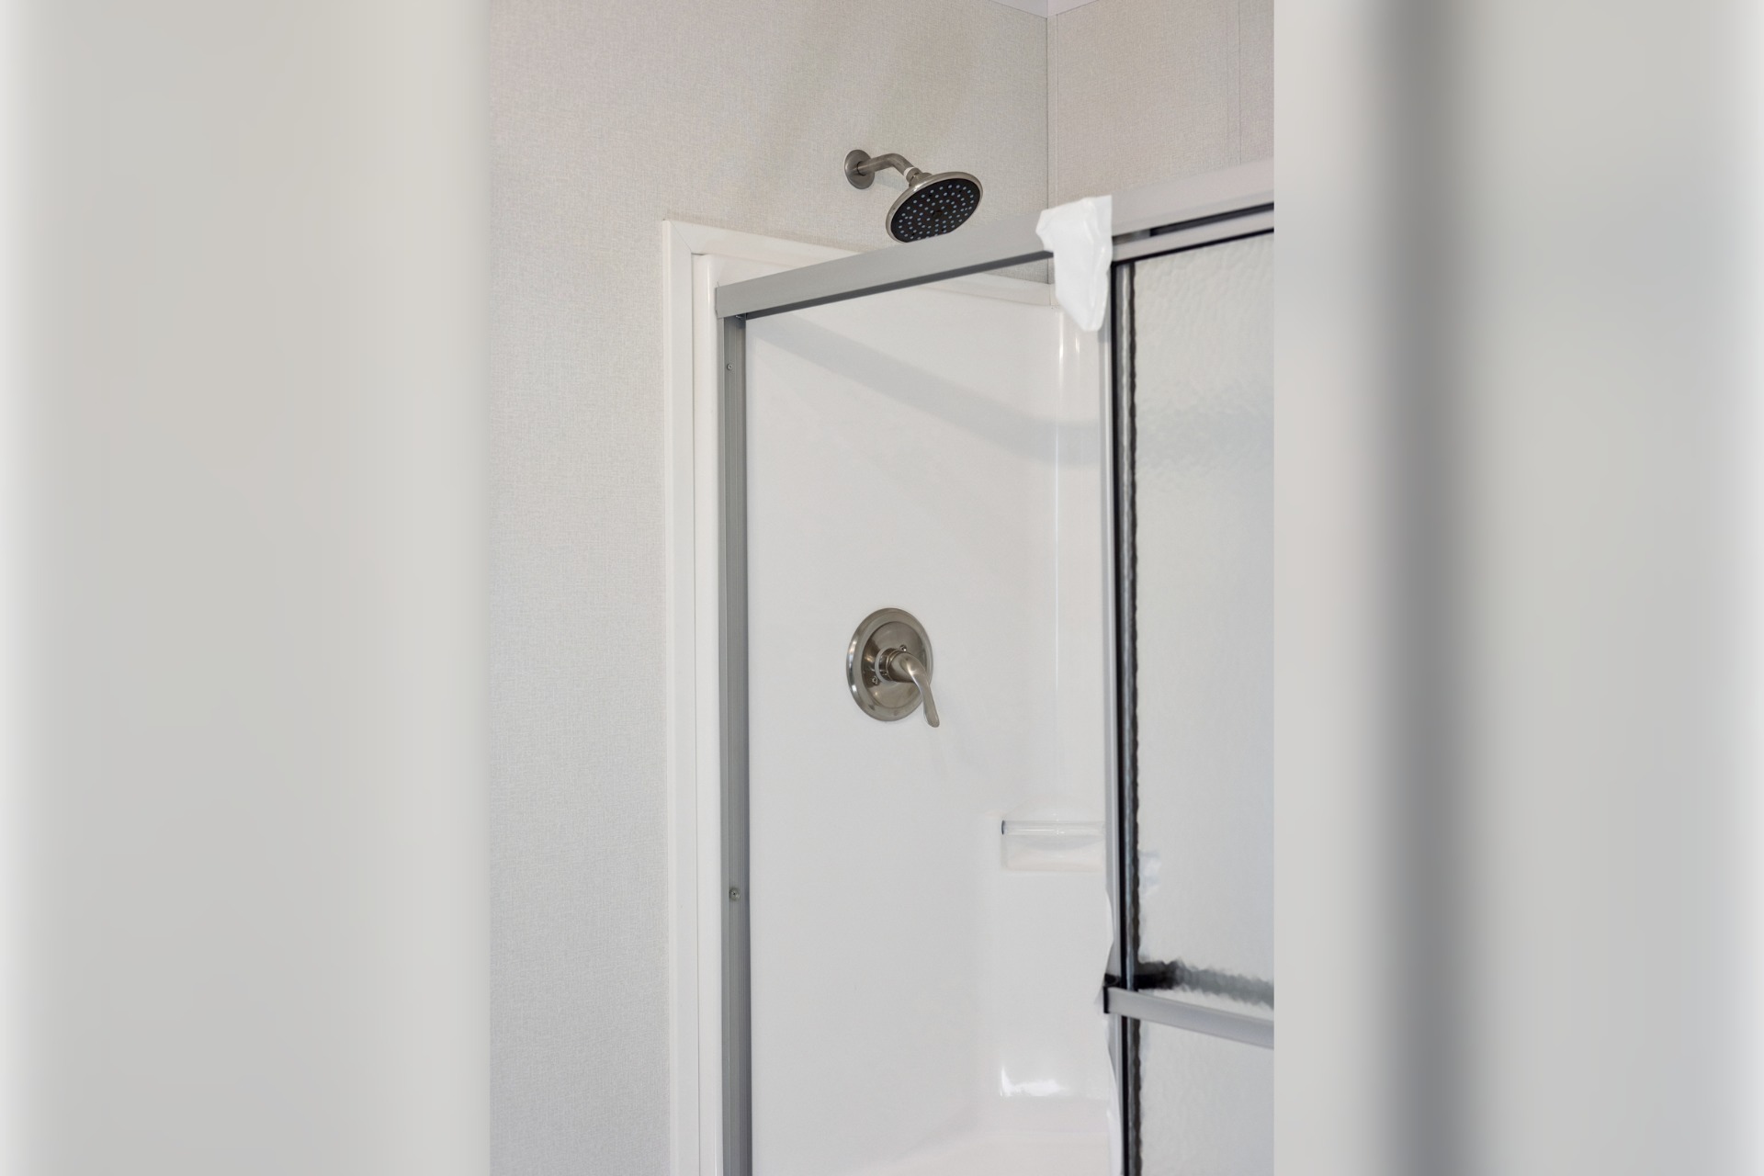
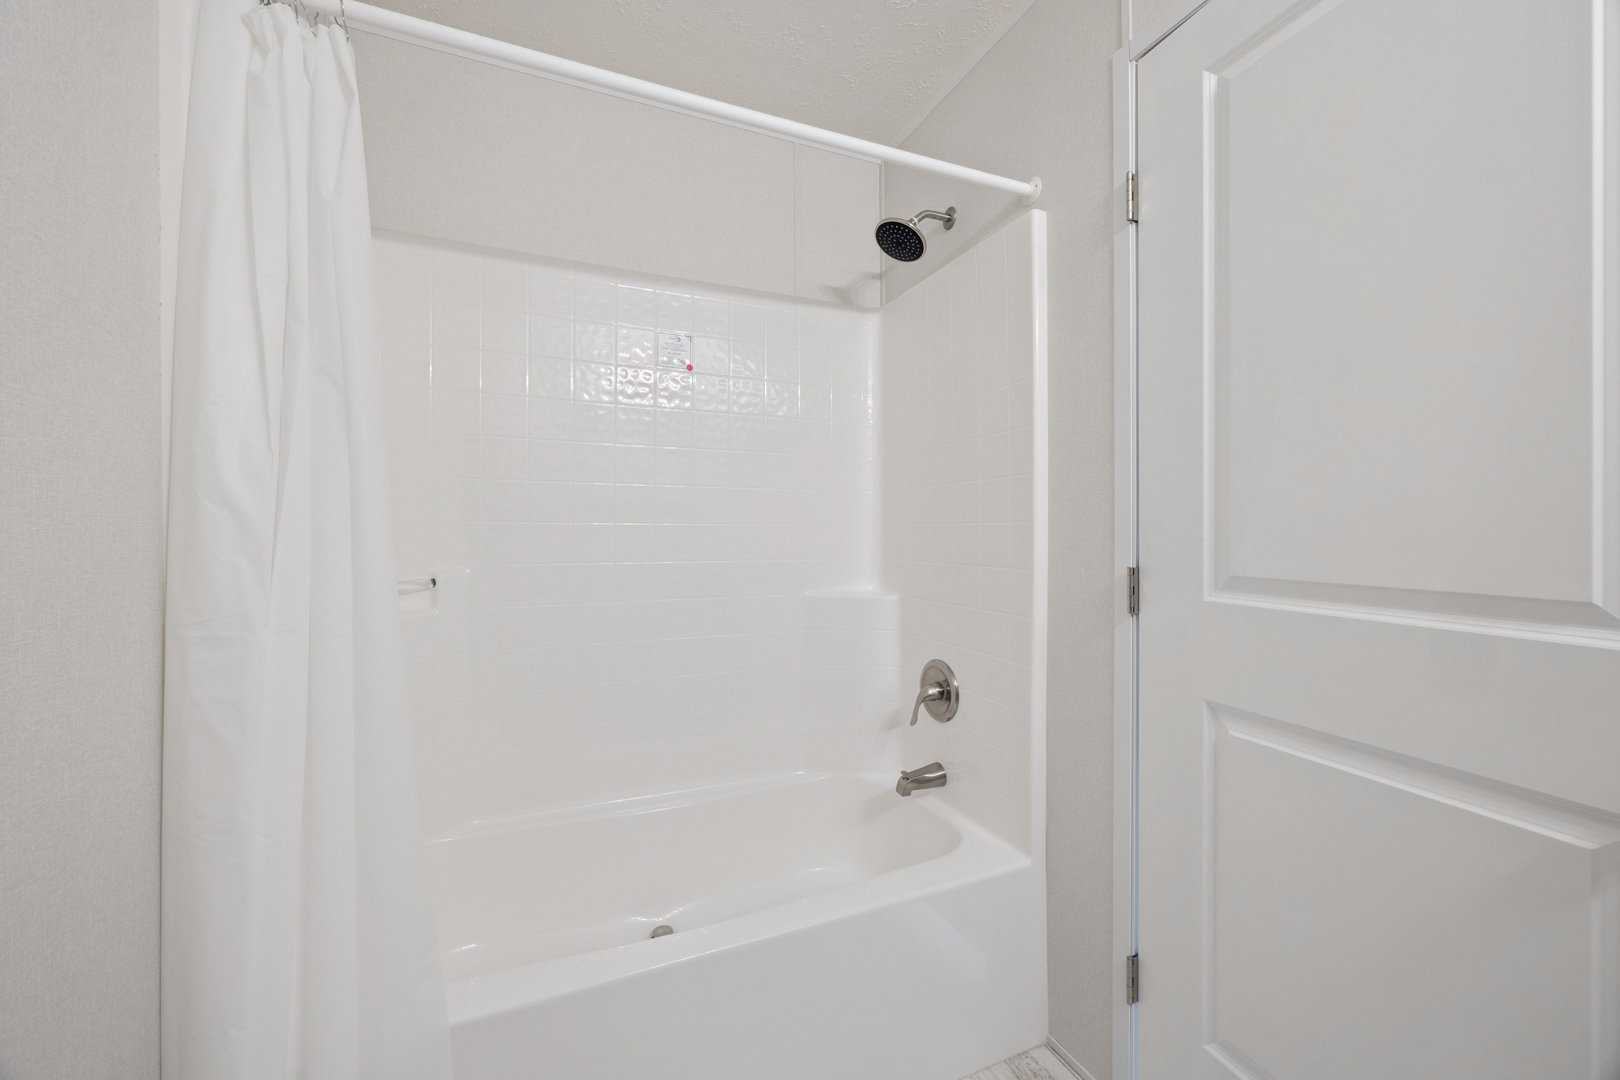
Bathroom Faucets: Nickel faucets / 2-handle lav faucets / Push-popup lav drains / Single lever tub & shower faucets with shower head
Bathroom Fans: Non-lighted bath exhaust fan
Bathroom Additional Specs: Plastic shower curtain on straight rod
Bathroom Backsplash: 4-1/4" laminate backsplash
Bathroom Custom Options: Bath hardware (optional)
Bathroom Shower: 1-piece fiberglass tub/shower (per print) / Shower door standard on showers / Tip-toe popup tub drain
Bathroom Toilet Type: Round commodes
Bathroom Mirror: 24" x 36" mirrors, wrap cabinet door frame trimmed
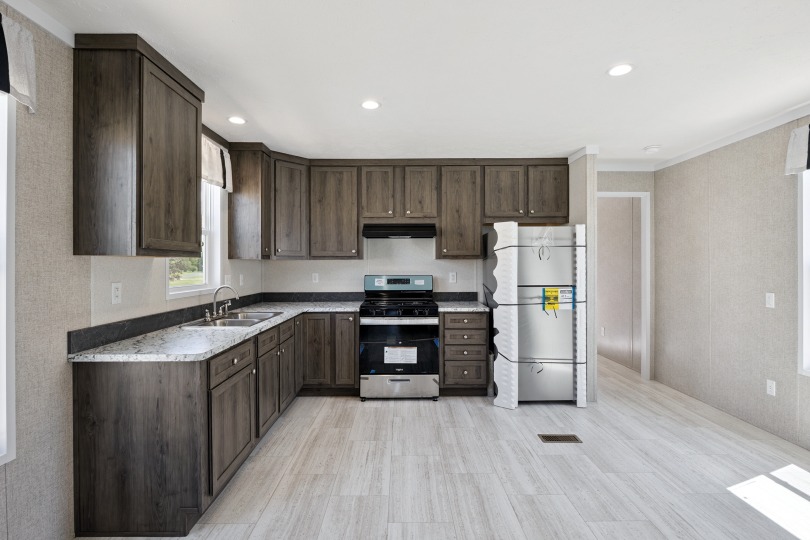
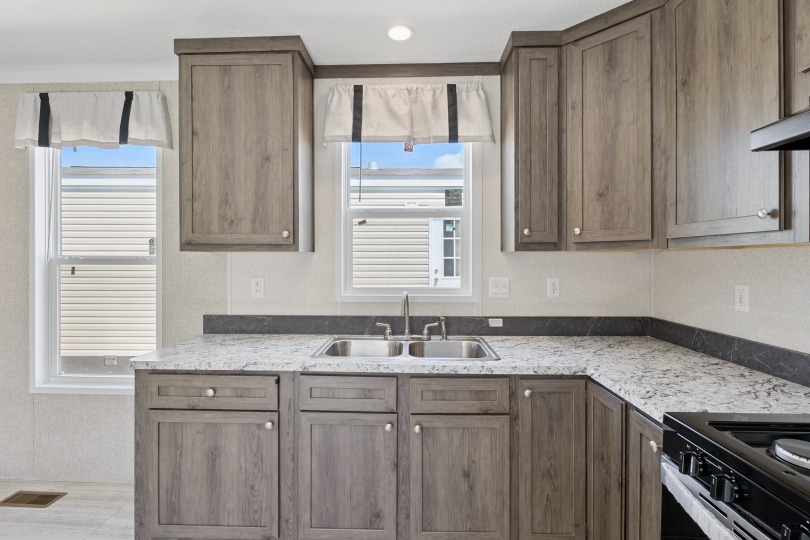
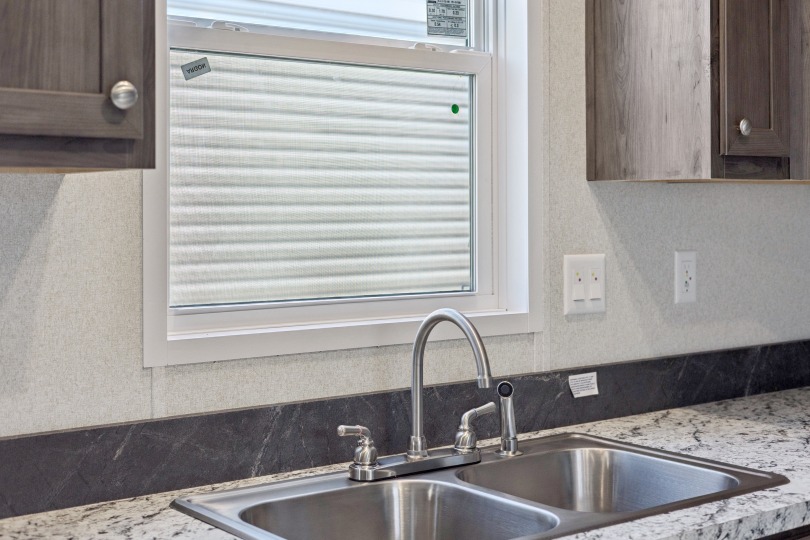
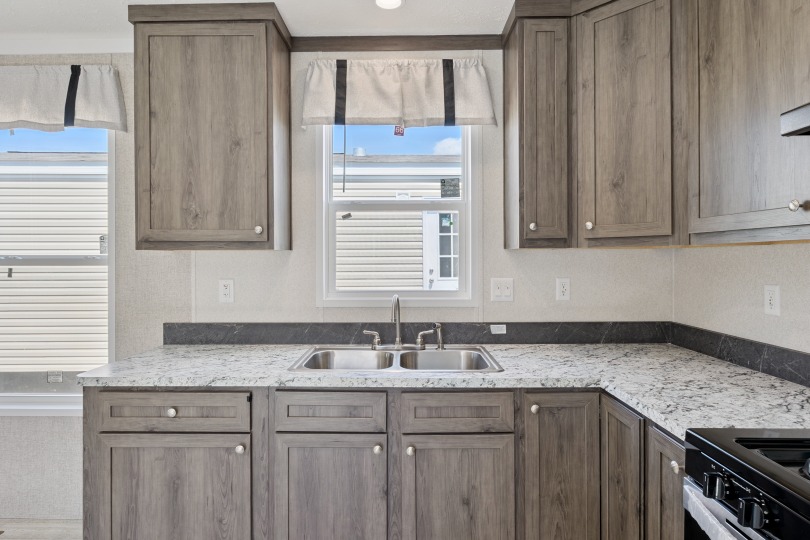
Kitchen Sink: 33" x 19" x 7" stainless steel kitchen sink
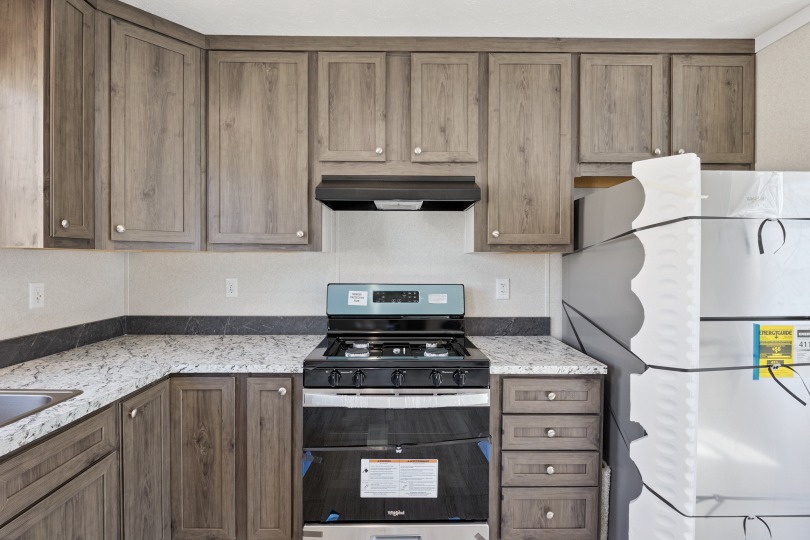
Kitchen Refrigerator: 18 cu. ft. frost free refrigerator
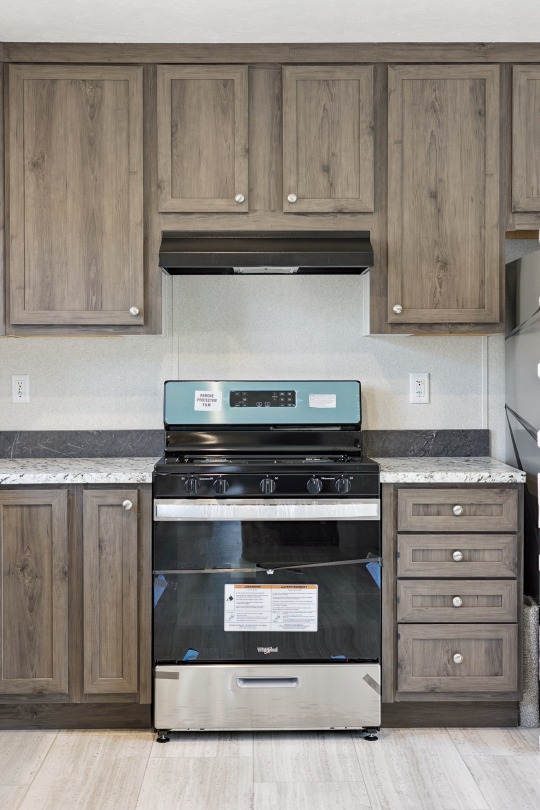
Kitchen Range Type: 30" standard clean gas range
Kitchen Range Hood: 30" black range vent hood
Kitchen Faucets: 2-handle kitchen faucet, no spray
Kitchen Drawer Type: 1 kitchen drawer bank standard
Kitchen Countertops: Laminate countertops, self edged
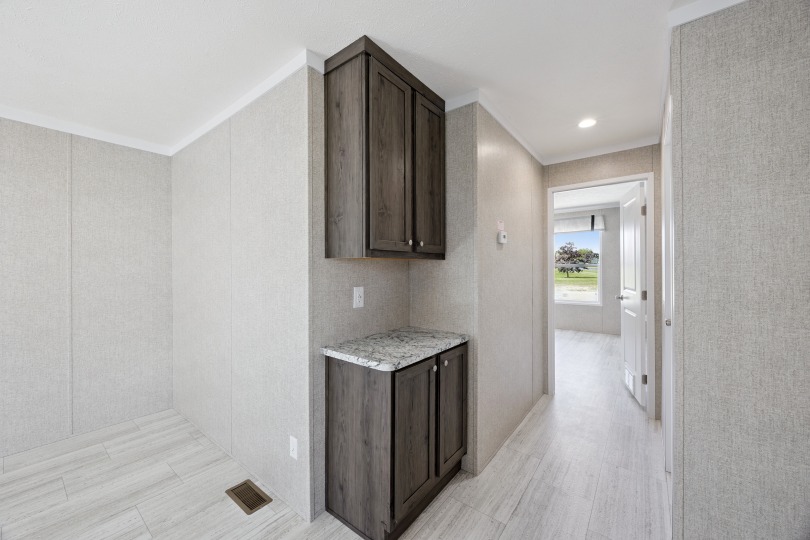
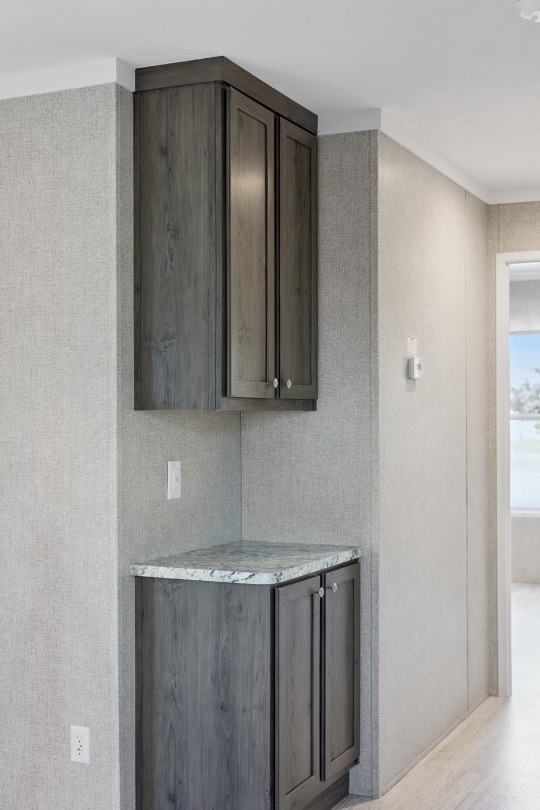
Kitchen Cabinetry: Wrapped cabinets / 42" kitchen overheads / Cabinet over refrigerator / Drawer over door assembly / Center shelf in base cabinets / Adjustable center overhead shelving / Flat panel wrap-square base & overhead doors / Hutch doors with clear glass inserts (per print) / Hidden hinges / D-2200 drawer glides
Kitchen Cabinet Interior: Smooth birch cabinet interior
Kitchen Backsplash: 4-1/4" laminate backsplash
Kitchen Appliances: Stainless steel appliances