Valu Premier - 32483G

Built by Cavco Seguin

Manufactured

Home  →  Floor Plans  →  Valu Premier – 32483G

Overview

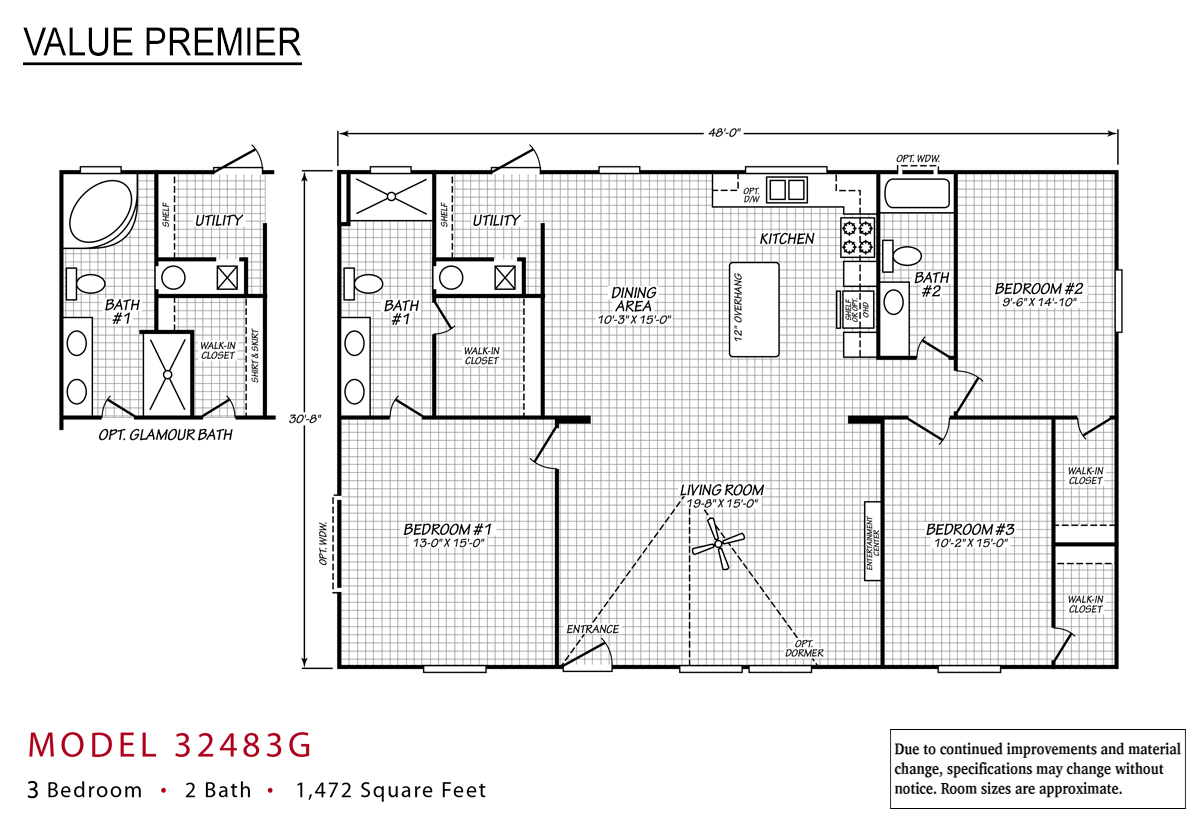
The Valu Premier / 32483G built by Cavco Seguin is a 3-bedroom, 2-bathroom doublewide manufactured home with 1,472 square feet on a 48-foot frame. At the back left, a bath with a walk-in closet and shower sits next to a utility room, with the kitchen island and dining area filling the middle and a tub bath and bedroom at the back right. At the front, an optional dormer tops the living room, with a bedroom at the left and a bedroom with walk-in closets at the right. A glamour bath option with a corner tub and its own utility area is drawn to the side. This floor plan is part of Cavco Seguin’s Banner home line.

Share this home
Bedrooms 3
Bathrooms 2.00
Square Feet 1472
Length 48' 0"
Width 30' 8"
Sections 2
Stories 1
Style Ranch

Tours & Videos

No 3d Tour Available
Specifications

No specification data available
Please Note:

All sizes and dimensions are nominal or based on approximate manufacturer measurements. 3D Tours and photos may include retailer and/or factory installed options. The manufacturer and/or retailer reserves the right to make changes due to any changes in material, color, specifications, and features at any time without notice or obligation.

This Home is Offered By

Cavco Seguin - Seguin, TX
Proudly Built By

Cavco Seguin

2301 N Highway 46, Seguin, TX 78155
¿Hablas español?